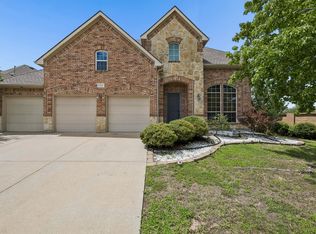
Nestled on Love Bird Lane in the highly sought after Murphy Farms community, this expansive 5 bedroom, 3.1 bath home offers over 4000 sq. ft. of beautifully designed living space on a generous .30 acre lot. With four versatile living areas plus a dedicated study, the floorplan provides exceptional flexibility for work, play and entertaining. Step outside to your private backyard retreat featuring a sparkling pool, mature landscaping, fenced garden area, a designated hoop shooting pad perfect for friendly games or practice sessions, Inside, spacious bedrooms, multiple gathering spaces, and thoughtful updates create a warm, inviting environment ideal for both everyday living and hosting. Lots of freshly painted areas. Great kitchen with gas cooktop, island, lots of cabinets, granite counter tops and walk in pantry. Storage shed remains. Flooring replaced in recent years and air conditioners replaced in 2024 and 2025. Located minutes from top rated schools, parks, shopping and dining, this gem provides comfort, space and lifestyle in one exceptional property.
Pending
Price cut: $12K (8/4)
$675,000
414 Love Bird Ln, Murphy, TX 75094
5beds
4,136sqft
Single Family Residence
Built in 2004
0.32 Acres Lot
$-- Zestimate®
$163/sqft
$50/mo HOA
What's special
Sparkling poolFenced garden areaPrivate backyard retreatLots of cabinetsStorage shed remainsDedicated studySpacious bedrooms
- 91 days
- 186
- 5
Likely to sell faster than
Zillow last checked:
Listing updated:
Listed by:
Carolyn Phillips 0252843 972-335-6564,
Ebby Halliday Realtors 972-335-6564
Source: NTREIS,MLS#: 21275378
Facts & features
Interior
Bedrooms & bathrooms
- Bedrooms: 5
- Bathrooms: 4
- Full bathrooms: 3
- 1/2 bathrooms: 1
Primary bedroom
- Features: Dual Sinks, Double Vanity, En Suite Bathroom, Garden Tub/Roman Tub, Linen Closet, Separate Shower, Walk-In Closet(s)
- Level: First
- Dimensions: 14 x 13
Bedroom
- Features: Ceiling Fan(s), Walk-In Closet(s)
- Level: Second
- Dimensions: 14 x 14
Bedroom
- Features: Ceiling Fan(s), Walk-In Closet(s)
- Level: Second
- Dimensions: 14 x 14
Bedroom
- Level: Second
- Dimensions: 14 x 11
Bedroom
- Level: Second
- Dimensions: 13 x 11
Bonus room
- Level: Second
- Dimensions: 14 x 14
Dining room
- Level: First
- Dimensions: 13 x 11
Family room
- Features: Fireplace
- Level: First
- Dimensions: 19 x 17
Game room
- Level: Second
- Dimensions: 20 x 13
Kitchen
- Features: Breakfast Bar, Built-in Features, Eat-in Kitchen, Granite Counters, Kitchen Island, Walk-In Pantry
- Level: First
- Dimensions: 15 x 13
Living room
- Level: Second
- Dimensions: 12 x 12
Office
- Level: First
- Dimensions: 14 x 12
Utility room
- Features: Utility Room
- Level: First
- Dimensions: 10 x 6
Heating
- Central, Fireplace(s), Natural Gas, Zoned
Cooling
- Central Air, Ceiling Fan(s), Zoned
Appliances
- Included: Dishwasher, Electric Oven, Disposal, Microwave
- Laundry: Washer Hookup, Dryer Hookup, ElectricDryer Hookup, Laundry in Utility Room
Features
- Eat-in Kitchen, Granite Counters, Kitchen Island, Open Floorplan, Walk-In Closet(s)
- Flooring: Carpet, Ceramic Tile, Luxury Vinyl Plank
- Windows: Window Coverings
- Has basement: No
- Number of fireplaces: 1
- Fireplace features: Family Room
Interior area
- Total interior livable area: 4,136 sqft
Video & virtual tour
Property
Parking
- Total spaces: 2
- Parking features: Concrete, Door-Multi, Driveway, Garage, Garage Door Opener, Garage Faces Side
- Attached garage spaces: 2
Features
- Levels: Two
- Stories: 2
- Patio & porch: Covered
- Pool features: Above Ground, Fenced, Gunite, Outdoor Pool, Pool, Community
- Fencing: Back Yard,Wood
Lot
- Size: 0.32 Acres
- Dimensions: 70 x 184 x 77 x 201
- Features: Back Yard, Interior Lot, Irregular Lot, Lawn, Sprinkler System, Few Trees
Details
- Parcel number: R480900F02101
Construction
Type & style
- Home type: SingleFamily
- Architectural style: Traditional,Detached
- Property subtype: Single Family Residence
Materials
- Brick
- Foundation: Slab
- Roof: Composition
Condition
- Resale
- Year built: 2004
Utilities & green energy
- Sewer: Public Sewer
- Water: Public
- Utilities for property: Natural Gas Available, Sewer Available, Separate Meters, Water Available
Community & HOA
Community
- Features: Pool, Curbs, Sidewalks
- Security: Security System
- Subdivision: Murphy Farms Ph Three
HOA
- Has HOA: Yes
- Services included: Association Management
- HOA fee: $600 annually
- HOA name: Neighborhood Mgmt Inc.
- HOA phone: 972-359-1548
Location
- Region: Murphy
Financial & listing details
- Price per square foot: $163/sqft
- Tax assessed value: $655,855
- Annual tax amount: $11,165
- Date on market: 6/8/2026
- Cumulative days on market: 67 days
- Listing terms: Cash,Conventional
- Exclusions: All window curtains, nods remain, All TV's but mounts will remain.
Estimated market value
Not available
Estimated sales range
Not available
Not available
Price history
| Date | Event | Price |
|---|---|---|
| 8/22/2026 | Pending sale | $675,000$163/sqft |
Source: NTREIS #21275378 Report a problem | ||
| 8/14/2026 | Contingent | $675,000$163/sqft |
Source: NTREIS #21275378 Report a problem | ||
| 8/4/2026 | Price change | $675,000-1.7%$163/sqft |
Source: NTREIS #21275378 Report a problem | ||
| 7/20/2026 | Price change | $687,000-1.7%$166/sqft |
Source: NTREIS #21275378 Report a problem | ||
| 6/27/2026 | Price change | $699,000-1.4%$169/sqft |
Source: NTREIS #21275378 Report a problem | ||
| 6/17/2026 | Price change | $709,000-2.9%$171/sqft |
Source: NTREIS #21275378 Report a problem | ||
| 6/8/2026 | Listed for sale | $729,900+69.7%$176/sqft |
Source: NTREIS #21275378 Report a problem | ||
| 7/7/2020 | Sold | -- |
Source: Ebby Halliday solds #14345634_75094 Report a problem | ||
| 6/10/2020 | Pending sale | $430,000$104/sqft |
Source: Orchard Brokerage #14345634 Report a problem | ||
| 5/22/2020 | Listed for sale | $430,000+30.3%$104/sqft |
Source: Orchard Brokerage #14345634 Report a problem | ||
| 7/24/2009 | Sold | -- |
Source: Agent Provided Report a problem | ||
| 12/8/2008 | Listing removed | $330,000$80/sqft |
Source: NCI #11019695 Report a problem | ||
| 8/10/2008 | Listed for sale | $330,000$80/sqft |
Source: NCI #11019695 Report a problem | ||
Public tax history
| Year | Property taxes | Tax assessment |
|---|---|---|
| 2025 | $9,365 +4% | $633,224 +10% |
| 2024 | $9,006 +8.2% | $575,658 +10% |
| 2023 | $8,322 -11.1% | $523,325 +10% |
| 2022 | $9,364 +2.6% | $475,750 +10% |
| 2021 | $9,127 -9.8% | $432,500 -6.9% |
| 2020 | $10,121 +8.8% | $464,699 +9.3% |
| 2019 | $9,305 -4% | $425,000 +0.2% |
| 2018 | $9,690 +11.7% | $424,000 +5.5% |
| 2017 | $8,673 | $402,000 +0.9% |
| 2016 | $8,673 +10.3% | $398,433 +17.2% |
| 2015 | $7,863 | $340,000 +4.6% |
| 2014 | $7,863 | $325,000 +6.6% |
| 2013 | -- | $305,000 +2.2% |
| 2012 | -- | $298,542 +0.9% |
| 2011 | -- | $296,000 -3.8% |
| 2010 | -- | $307,738 -1.8% |
| 2009 | -- | $313,229 -2.4% |
| 2008 | -- | $320,986 +1.8% |
| 2007 | -- | $315,322 +7.6% |
| 2006 | -- | $293,043 +13.4% |
| 2005 | -- | $258,402 +431.7% |
| 2004 | -- | $48,600 |
| 2003 | -- | $48,600 +62% |
| 2002 | -- | $30,000 |
Find assessor info on the county website
Monthly payment
Est. payment
Payment breakdown
Explore the cost of this home by adjusting the details. Changes won't be saved.Climate risks
Neighborhood: Murphy Farms
Nearby schools
Schools provided by the listing agent
- Elementary: Don Whitt
- Middle: Dr. Al Draper,Cooper
- High: Wylie
- District: Wylie ISD
Source: NTREIS. This data may not be complete. We recommend contacting the local school district to confirm school assignments for this home.

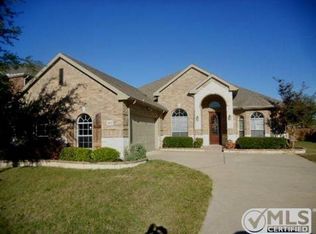

Similar homes
- $650,0004 bd4 ba4k sqft129 Timberbluff Ln, Murphy, TX 75094For Sale
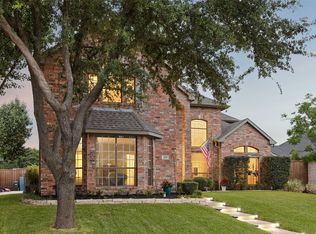 MLS ID #21257825, Carol Kahanek. NTREIS
 - $700,0004 bd3 ba3.3k sqft6328 Creek Bluff Ct, Sachse, TX 75048For Sale
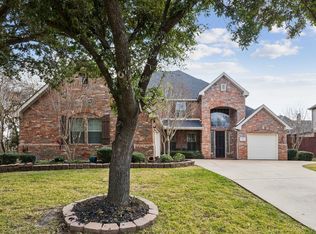 MLS ID #21370846, Bronson Wolfe. NTREIS
 - $635,0005 bd4 ba3.6k sqft4405 Courtney Ln, Richardson, TX 75082For Sale
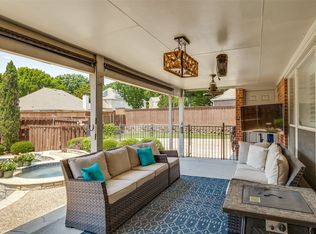 MLS ID #21215436, Dede Coats. NTREIS
 - $650,0004 bd4 ba3.3k sqft6211 Crestridge Ln, Sachse, TX 75048For Sale
 MLS ID #21295500, Daniel Harker. NTREIS
