Skip main navigation
Sold for $515,000
  • $515,000

    414 Lovely Street, Avon, CT 06001

    3beds
    3,198sqft
    Single Family Residence
    Built in 1865
    1.26 Acres Lot
    $655,400 Zestimate®
    $161/sqft
    $4,228 Estimated rent

    Home value

    $655,400

    $616,000 - $701,000

    $4,228/mo

    Zestimate® history
    Loading
    Loading...

    Owner options

    List your home for rent

    $4,228/mo

    Rent Zestimate®

    Find your next renter with Zillow Rental Manager. Plus, with online applications, you can quickly screen prospective tenants – for free.

    Learn more

    $4,228/mo

    Rent Zestimate®

    Refinance and save

    $3,686/mo

    Est. payment

    Refinancing to a lower rate could help reduce your monthly payments and save thousands over the life of the loan.

    See today's rates

    $3,686/mo

    Est. payment

    Explore your selling options

    Work with a Zillow partner agent

    Leverage their expertise and Zillow's premium Showcase listings to get your home seen by more buyers.

    Get started

    List with your own agent

    Get your home in front of millions of buyers by listing it on Zillow.

    Learn how to do it

    Sell it yourself

    Take full control of how buyers see your home on Zillow by listing For Sale by Owner (FSBO).

    List your home

    What's special

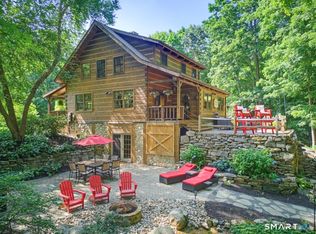
    Come see this charming, country colonial complete with post and beam barn and lovely, level yard for family fun! This is one of Avon's beauties! A foyer greets your guests from the side entrance of the home with ½ bath powder room. A remodeled country kitchen awaits the lucky chef with center island, farm sink, soapstone counters, stainless steel appliances and breakfast nook to enjoy! The kitchen opens to screened porch and large living room with bookcase and center fireplace. Just off the living room is a formal dining room for those special parties. In the back of the home is a den/office with bookcases, fireplace with heatilator, and sliders to the gorgeous level yard, patio and gardens. The second level has a primary bedroom with full bath and attic access as well as 2 additional bedrooms and full bath. On the third floor is a fabulous playroom or study area with good storage. The home offers a whole house generator, 2 staircases, lovely hardwood floors, central air conditioning, town water and immediate occupancy if needed. A great country home close to schools, recreation and shopping.

    Zillow last checked:

    Listing updated:

    Listed by:

    Penny Woodford 860-558-4326,

    Coldwell Banker Realty 860-674-0300

    Bought with:

    David Brooke, REB.0792877

    eXp Realty

    Source: Smart MLS,MLS#: 170611471MLS Logo

    Facts & features

    Interior

    Bedrooms & bathrooms
    • Bedrooms: 3
    • Bathrooms: 3
    • Full bathrooms: 2
    • 1/2 bathrooms: 1
    Primary bedroom
    • Features: Full Bath, Wall/Wall Carpet
    • Level: Upper
    • Area: 221 Square Feet
    • Dimensions: 13 x 17
    Bedroom
    • Features: Hardwood Floor
    • Level: Upper
    • Area: 165 Square Feet
    • Dimensions: 11 x 15
    Bedroom
    • Features: Hardwood Floor
    • Level: Upper
    • Area: 240 Square Feet
    • Dimensions: 15 x 16
    Bathroom
    • Level: Upper
    Bathroom
    • Level: Main
    Dining room
    • Features: Hardwood Floor
    • Level: Main
    • Area: 168 Square Feet
    • Dimensions: 12 x 14
    Family room
    • Features: Bookcases, Fireplace, Hardwood Floor
    • Level: Main
    • Area: 208 Square Feet
    • Dimensions: 13 x 16
    Kitchen
    • Features: Remodeled, Breakfast Bar, Breakfast Nook, Kitchen Island, Pantry, Hardwood Floor
    • Level: Main
    • Area: 294 Square Feet
    • Dimensions: 14 x 21
    Living room
    • Features: Fireplace, Hardwood Floor
    • Level: Main
    • Area: 270 Square Feet
    • Dimensions: 15 x 18
    Other
    • Level: Upper
    • Area: 480 Square Feet
    • Dimensions: 20 x 24
    Heating
    • Baseboard, Forced Air, Electric, Natural Gas
    Cooling
    • Central Air
    Appliances
    • Included: Oven/Range, Refrigerator, Dishwasher, Disposal, Washer, Dryer, Electric Water Heater, Gas Water Heater
    • Laundry: Lower Level
    Features
    • Basement: Partial,Unfinished
    • Attic: Finished
    • Number of fireplaces: 2
    • Fireplace features: Insert
    Interior area
    • Total structure area: 3,198
    • Total interior livable area: 3,198 sqft
    • Finished area above ground: 3,198

    Property

    Parking
    • Total spaces: 2
    • Parking features: Detached, Driveway
    • Garage spaces: 2
    • Has uncovered spaces: Yes
    Features
    • Fencing: Wood
    Lot
    • Size: 1.26 Acres
    • Features: Level, Few Trees
    Details
    • Additional structures: Barn(s)
    • Parcel number: 437158
    • Zoning: R30
    • Other equipment: Generator

    Construction

    Type & style
    • Home type: SingleFamily
    • Architectural style: Colonial
    • Property subtype: Single Family Residence
    Materials
    • Clapboard, Wood Siding
    • Foundation: Concrete Perimeter
    • Roof: Asphalt
    Condition
    • New construction: No
    • Year built: 1865

    Utilities & green energy

    • Sewer: Septic Tank
    • Water: Public

    Community & neighborhood

    Security
    • Security features: Security System
    Community
    • Community features: Golf, Health Club, Lake, Library, Medical Facilities, Public Rec Facilities, Shopping/Mall
    Location
    • Region: Avon

    Price history

    DateEventPrice
    12/21/2023Sold$515,000+3.2%$161/sqft
    Source: Smart MLS #170611471 Report a problem
    11/29/2023Contingent$499,000$156/sqft
    Source: Smart MLS #170611471 Report a problem
    11/26/2023Listed for sale$499,000+19%$156/sqft
    Source: Smart MLS #170611471 Report a problem
    5/16/2008Sold$419,250-2.5%$131/sqft
    Source: Smart MLS #G489578 Report a problem
    3/19/2008Listed for sale$429,900$134/sqft
    Source: NCI Report a problem

    Public tax history

    YearProperty taxesTax assessment
    2025$10,386 +3.7%$337,760
    2024$10,018 +4.3%$337,760 +24.5%
    2023$9,605 +2.3%$271,400
    2022$9,393 +1.2%$271,400
    2021$9,285 +4%$271,400
    2020$8,929 $271,400
    2019$8,929 +8.1%$271,400 +3%
    2018$8,262 +2.5%$263,530
    2017$8,061 +6.2%$263,530
    2015$7,590 +1.7%$263,530
    2014$7,463 +2.6%$263,530 -4.7%
    2013$7,276 +2.6%$276,430
    2012$7,090 +2.4%$276,430
    2011$6,922 +7%$276,430
    2010$6,471 $276,430
    2009$6,471 +10.1%$276,430 +24.8%
    2008$5,876 +9.5%$221,500 +5.5%
    2007$5,364 +2.1%$209,940 -0.7%
    2006$5,254 +6.6%$211,440 +0.7%
    2004$4,927 +8.9%$210,000 +31.3%
    2003$4,525 +9.3%$159,900
    2001$4,141 +11.9%$159,900 -9.9%
    1996$3,701 $177,520

    Find assessor info on the county website

    Neighborhood: 06001

    Nearby schools

    GreatSchools rating
    Schools provided by the listing agent
    • Elementary: Roaring Brook
    • Middle: Avon,Thompson
    • High: Avon

    Source: Smart MLS. This data may not be complete. We recommend contacting the local school district to confirm school assignments for this home.

    Get pre-qualified for a loan
    At Zillow Home Loans, we can pre-qualify you in as little as 5 minutes with no impact to your credit score.

    An equal housing lender. NMLS #10287.

    Sell for more on Zillow
    Get a Zillow Showcase℠ listing at no additional cost and you could sell for .
    $655,400
    2% more
    +$13,108
    With Zillow Showcase(estimated)
    $668,508