Skip main navigation
Closed
  • $299,900

    414 Lynn STREET, Horicon, WI 53032

    3beds
    2,622sqft
    Single Family Residence
    Built in 1855
    0.25 Acres Lot
    $306,600 Zestimate®
    $114/sqft
    $2,212 Estimated rent

    Home value

    $306,600

    $230,000 - $411,000

    $2,212/mo

    Zestimate® history
    Loading
    Loading...

    Owner options

    List your home for rent

    $2,212/mo

    Rent Zestimate®

    Find your next renter with Zillow Rental Manager. Plus, with online applications, you can quickly screen prospective tenants – for free.

    Learn more

    $2,212/mo

    Rent Zestimate®

    Refinance and save

    $1,595/mo

    Est. payment

    Refinancing to a lower rate could help reduce your monthly payments and save thousands over the life of the loan.

    See today's rates

    $1,595/mo

    Est. payment

    Explore your selling options

    Work with a Zillow partner agent

    Leverage their expertise and Zillow's premium Showcase listings to get your home seen by more buyers.

    Get started

    List with your own agent

    Get your home in front of millions of buyers by listing it on Zillow.

    Learn how to do it

    Sell it yourself

    Take full control of how buyers see your home on Zillow by listing For Sale by Owner (FSBO).

    List your home

    What's special

    Three-seasons roomSpacious family roomStorage shedOutside accessAbundant cabinetryPocket doorsFull-size windows
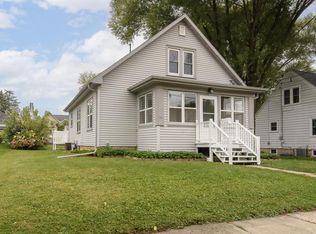
    Beautifully maintained two-story home offering hardwood floors, formal living and dining rooms, a den, and a half bath with laundry. The updated kitchen features abundant cabinetry, included appliances, and a bar room opening to the deck for seamless entertaining. The spacious family room highlights repurposed barn beams, exposed brick, pocket doors, and a loft. Upstairs provides a primary bedroom with walk-in closet and dual-entry bath along w/two additional bedrooms. The lower level offers full-size windows and outside access, plus a covered porch, three-seasons room, deck, patio, 2.5-car garage, and storage shed. This property blends charm, comfort, and versatile living spaces, making it truly wonderful place to call home in a welcoming community! New Roof, Siding, Gutters, Fascia 2024

    Zillow last checked:

    Listing updated:

    Listed by:

    Brenda Bruyette 920-382-0779,

    Coldwell Banker Realty

    Bought with:

    Connie Magee

    Source: WIREX MLS,MLS#: 1945184MLS LogoOriginating MLS: Metro MLS

    Facts & features

    Interior

    Bedrooms & bathrooms
    • Bedrooms: 3
    • Bathrooms: 2
    • Full bathrooms: 1
    • 1/2 bathrooms: 1
    Primary bedroom
    • Level: Upper
    • Area: 143
    • Dimensions: 11 x 13
    Bedroom 2
    • Level: Upper
    • Area: 110
    • Dimensions: 11 x 10
    Bedroom 3
    • Level: Upper
    • Area: 121
    • Dimensions: 11 x 11
    Bathroom
    • Features: Dual Entry Off Master Bedroom, Master Bedroom Bath: Tub/Shower Combo
    Dining room
    • Level: Main
    • Area: 182
    • Dimensions: 13 x 14
    Family room
    • Level: Main
    • Area: 483
    • Dimensions: 21 x 23
    Kitchen
    • Level: Main
    • Area: 168
    • Dimensions: 12 x 14
    Living room
    • Level: Main
    • Area: 220
    • Dimensions: 20 x 11
    Heating
    • Natural Gas, Forced Air
    Appliances
    • Included: Dishwasher, Dryer, Range, Refrigerator, Washer, Water Softener
    Features
    • High Speed Internet, Cathedral/vaulted ceiling, Walk-In Closet(s)
    • Flooring: Wood
    • Windows: Skylight(s)
    • Basement: 8'+ Ceiling,Full Size Windows,Partial,Partially Finished,Sump Pump,Walk-Out Access
    Interior area
    • Total structure area: 2,622
    • Total interior livable area: 2,622 sqft
    • Finished area above ground: 2,426
    • Finished area below ground: 196

    Property

    Parking
    • Total spaces: 2.5
    • Parking features: Garage Door Opener, Detached, 2 Car
    • Garage spaces: 2.5
    Features
    • Levels: Two
    • Stories: 2
    • Patio & porch: Deck, Patio
    Lot
    • Size: 0.25 Acres
    • Features: Sidewalks
    Details
    • Additional structures: Garden Shed
    • Parcel number: 23611160613111
    • Zoning: Res
    • Special conditions: Arms Length

    Construction

    Type & style
    • Home type: SingleFamily
    • Architectural style: Other
    • Property subtype: Single Family Residence
    Materials
    • Vinyl Siding
    Condition
    • 21+ Years
    • New construction: No
    • Year built: 1855

    Utilities & green energy

    • Sewer: Public Sewer
    • Water: Public
    • Utilities for property: Cable Available

    Community & HOA

    Location
    • Region: Horicon
    • Municipality: Horicon

    Financial & listing details

    • Price per square foot: $114/sqft
    • Tax assessed value: $290,400
    • Annual tax amount: $5,023
    • Date on market: 12/15/2025
    • Inclusions: Stove, Refrigerator, Dishwasher, Washer, Dryer, Water Softener, 4 Window Ac Units
    • Exclusions: Seller's Personal Property

    Price history

    DateEventPrice
    3/18/2026Sold$299,900$114/sqft
    Source: WIREX MLS #1945184 Report a problem
    2/15/2026Contingent$299,900$114/sqft
    Source: WIREX MLS #1945184 Report a problem
    2/3/2026Price change$299,900-8.8%$114/sqft
    Source: WIREX MLS #1945184 Report a problem
    1/12/2026Price change$329,000-5.7%$125/sqft
    Source: WIREX MLS #1945184 Report a problem
    12/15/2025Listed for sale$349,000+22.5%$133/sqft
    Source: WIREX MLS #1945184 Report a problem
    9/15/2023Sold$284,900$109/sqft
    Source: WIREX MLS #1845482 Report a problem
    8/12/2023Contingent$284,900$109/sqft
    Source: WIREX MLS #1845482 Report a problem
    8/7/2023Listed for sale$284,900$109/sqft
    Source: WIREX MLS #1845482 Report a problem

    Public tax history

    YearProperty taxesTax assessment
    2024$4,932 +58.5%$283,700 +121.8%
    2023$3,112 -4.4%$127,900
    2022$3,256 +5.4%$127,900
    2021$3,088 -3.2%$127,900
    2020$3,190 +3.3%$127,900
    2019$3,089 -6.7%$127,900
    2018$3,309 +15.3%$127,900
    2017$2,871 +1.7%$127,900
    2016$2,824 +3.8%$127,900
    2015$2,720 -7.1%$127,900
    2014$2,926 -6.3%$127,900
    2013$3,121 +2.9%$127,900
    2012$3,033 -2.6%$127,900
    2011$3,113 -1.7%$127,900 +14.7%
    2010$3,166 -1.4%$111,500
    2009$3,212 -2.4%$111,500
    2008$3,290 +1.3%$111,500
    2007$3,249 +6.5%$111,500
    2006$3,050 +2.3%$111,500
    2005$2,981 -2%$111,500
    2004$3,043 +7.3%$111,500
    2003$2,834 +6.9%$111,500
    2002$2,650 -9.1%$111,500 +25.7%
    2001$2,915 +7%$88,700
    2000$2,725 $88,700
    Find assessor info on the county website

    Neighborhood: 53032

    Nearby schools

    GreatSchools rating
    Schools provided by the listing agent
    • Elementary: Van Brunt
    • Middle: Horicon
    • High: Horicon
    • District: Horicon

    Source: WIREX MLS. This data may not be complete. We recommend contacting the local school district to confirm school assignments for this home.

    Get a cash offer in 3 minutes
    Find out how much your home could sell for in as little as 3 minutes with a no-obligation cash offer.
    Estimated market value
    $306,600
    Get a cash offer in 3 minutes
    Find out how much your home could sell for in as little as 3 minutes with a no-obligation cash offer.
    Estimated market value
    $306,600