JUST LISTED ONE OWNER PERFECT READY FOR JUNE MOVE IN!~ Split bedroom plan with Newer Vinyl Plank Flooring in All Bedrooms and Hallways. This 4 Bedroom 2 Bath Pool home is filled with many extras such as upgraded Spa feature in the Primary Bathroom shower, Tray ceiling, Chef's Kitchen features New Stainless Steel Double oven, Stainless Steel Side by Side Refrigerator, and Tile Flooring~ NEW ROOF IN 2020 AND A/C RECENTLY UPDATED~LARGE SCREENED 33X 12 Florida room TO CHILL OUT ON BY THE SCREENED POOL WITH A SLIDE~ WONDERFUL BACKYARD WITH LUSH LANDSCAPING AND PICTURESQUE GAZEBO SWING ADDING TO THE POOL AREA FOR ADDITIONAL ENJOYMENT ~Portraying a Tropical setting! No HOA! FULLY FENCED YARD, OVERSIZED TWO CAR GARAGE LOTS OF STORAGE. HIGHLY DESIRABLE LOCATION CLOSE TO TAMPA IN BRANDON GROVES
Sold for $412,000
$412,000
414 MAHOGANY DRIVE, SEFFNER, FL 33584
4beds
1,937sqft
Single Family Residence
Built in 1981
8,625 Square Feet Lot
$403,500 Zestimate®
$213/sqft
$2,839 Estimated rent
Home value
$403,500
$367,000 - $440,000
$2,839/mo
Zestimate® history
Owner options
List your home for rent
$2,839/mo
Rent Zestimate®
Find your next renter with Zillow Rental Manager. Plus, with online applications, you can quickly screen prospective tenants – for free.
$2,839/mo
Rent Zestimate®
Refinance and save
$3,004/mo
Est. payment
Refinancing to a lower rate could help reduce your monthly payments and save thousands over the life of the loan.
$3,004/mo
Est. payment
Explore your selling options
Work with a Zillow partner agent
Leverage their expertise and Zillow's premium Showcase listings to get your home seen by more buyers.
Get startedList with your own agent
Get your home in front of millions of buyers by listing it on Zillow.
Learn how to do itSell it yourself
Take full control of how buyers see your home on Zillow by listing For Sale by Owner (FSBO).
List your homeWhat's special
Fully fenced yardNewer vinyl plank flooringTile flooringTray ceilingPicturesque gazebo swing
Zillow last checked:
Listing updated:
Listed by:
Christine Clark-Weber 407-925-4918,
SOUTHERN HERITAGE REALTY, INC 407-877-6928
Bought with:
Teresita Gonzalez, 3449340
LANTES REALTY GROUP LLC
Source: Stellar MLS,MLS#: O6303892 Originating MLS: Orlando Regional
Originating MLS: Orlando Regional
Facts & features
Interior
Bedrooms & bathrooms
- Bedrooms: 4
- Bathrooms: 2
- Full bathrooms: 2
Rooms
- Room types: Family Room, Florida Room, Dining Room, Living Room
Primary bedroom
- Features: En Suite Bathroom, Built-in Closet
- Level: First
- Area: 204 Square Feet
- Dimensions: 12x17
Bedroom 2
- Features: Built-in Closet
- Level: First
- Area: 132 Square Feet
- Dimensions: 11x12
Bedroom 3
- Features: Built-in Closet
- Level: First
- Area: 143 Square Feet
- Dimensions: 11x13
Bedroom 4
- Features: Built-in Closet
- Level: First
- Area: 132 Square Feet
- Dimensions: 11x12
Dining room
- Level: First
- Area: 132 Square Feet
- Dimensions: 11x12
Family room
- Level: First
- Area: 300 Square Feet
- Dimensions: 12x25
Kitchen
- Level: First
- Area: 168 Square Feet
- Dimensions: 12x14
Living room
- Level: First
- Area: 252 Square Feet
- Dimensions: 14x18
Heating
- Central
Cooling
- Central Air
Appliances
- Included: Convection Oven, Disposal, Microwave, Range, Refrigerator
- Laundry: In Garage
Features
- Kitchen/Family Room Combo, Living Room/Dining Room Combo, Solid Surface Counters, Split Bedroom, Tray Ceiling(s)
- Flooring: Carpet, Ceramic Tile, Luxury Vinyl, Tile
- Doors: Sliding Doors
- Has fireplace: No
Interior area
- Total structure area: 2,946
- Total interior livable area: 1,937 sqft
Property
Parking
- Total spaces: 2
- Parking features: Garage Door Opener
- Attached garage spaces: 2
Features
- Levels: One
- Stories: 1
- Patio & porch: Covered, Patio, Screened
- Exterior features: Sidewalk, Sprinkler Metered
- Has private pool: Yes
- Pool features: Heated, In Ground
- Fencing: Vinyl
Lot
- Size: 8,625 Square Feet
- Dimensions: 75 x 115
- Features: City Lot, Landscaped, Sidewalk
Details
- Additional structures: Gazebo
- Parcel number: U1429202B4B0000000033.0
- Zoning: RSC-6
- Special conditions: None
Construction
Type & style
- Home type: SingleFamily
- Architectural style: Traditional
- Property subtype: Single Family Residence
Materials
- Stucco
- Foundation: Slab
- Roof: Shingle
Condition
- Completed
- New construction: No
- Year built: 1981
Utilities & green energy
- Sewer: Public Sewer
- Water: Public
- Utilities for property: Cable Available, Electricity Connected, Sprinkler Meter, Water Connected
Community & HOA
Community
- Security: Smoke Detector(s)
- Pet fee: $0 monthly
- Subdivision: BRANDON GROVES SEC TWO
HOA
- Has HOA: No
Location
- Region: Seffner
Financial & listing details
- Price per square foot: $213/sqft
- Tax assessed value: $296,782
- Annual tax amount: $2,043
- Date on market: 5/5/2025
- Cumulative days on market: 4 days
- Listing terms: Cash,Conventional,FHA,VA Loan
- Ownership: Fee Simple
- Total actual rent: 0
- Electric utility on property: Yes
- Road surface type: Asphalt
Price history
| Date | Event | Price |
|---|---|---|
| 6/18/2025 | Sold | $412,000+3%$213/sqft |
Source:  Stellar MLS #O6303892 Report a problem Stellar MLS #O6303892 Report a problem | ||
| 5/10/2025 | Pending sale | $399,900$206/sqft |
Source: Stellar MLS #O6303892 Report a problem | ||
| 5/5/2025 | Listed for sale | $399,900$206/sqft |
Source: Stellar MLS #O6303892 Report a problem | ||
Public tax history
| Year | Property taxes | Tax assessment |
|---|---|---|
| 2025 | $2,229 +9.1% | $296,782 +141.9% |
| 2024 | $2,043 +5.1% | $122,664 +3% |
| 2023 | $1,945 +8.2% | $119,091 +3% |
| 2022 | $1,798 +2.5% | $115,622 +3% |
| 2021 | $1,754 +4.8% | $112,254 +1.4% |
| 2020 | $1,674 +5.4% | $110,704 +2.3% |
| 2019 | $1,589 | $108,215 +1.9% |
| 2018 | $1,589 +3.4% | $106,197 -32.9% |
| 2017 | $1,537 +2% | $158,216 +55.3% |
| 2016 | $1,506 +2.4% | $101,874 +0.7% |
| 2015 | $1,471 +0.7% | $101,166 +0.8% |
| 2014 | $1,461 | $100,363 +1.5% |
| 2013 | $1,461 +0.7% | $98,880 +1.7% |
| 2012 | $1,450 -16.5% | $97,227 -12.6% |
| 2011 | $1,737 -4.5% | $111,270 -4.2% |
| 2010 | $1,819 +3.4% | $116,152 +2.7% |
| 2009 | $1,759 +0.4% | $113,098 +0.1% |
| 2008 | $1,752 -10.7% | $112,985 +3% |
| 2007 | $1,962 -4.1% | $109,694 +2.5% |
| 2006 | $2,046 +0.5% | $107,019 +3% |
| 2005 | $2,037 | $103,902 +3% |
| 2004 | -- | $100,876 +1.9% |
| 2003 | -- | $98,995 +2.4% |
| 2002 | -- | $96,675 +1.6% |
| 2001 | -- | $95,153 -0.2% |
| 2000 | $1,852 | $95,300 |
Find assessor info on the county website
Neighborhood: 33584
Nearby homes
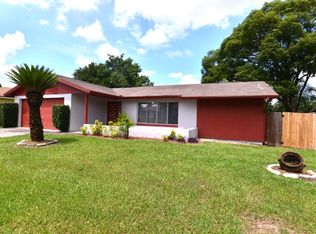
- $355,9003 bd2 ba1.5k sqft412 Mahogany Dr, Seffner, FL 33584Off Market
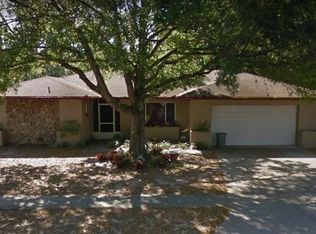
- $376,5004 bd2 ba1.9k sqft416 Mahogany Dr, Seffner, FL 33584Off Market
- $331,7003 bd2 ba1.5k sqft3107 Clovewood Pl, Seffner, FL 33584Off Market
- $380,0004 bd3 ba1.9k sqft3109 Clovewood Pl, Seffner, FL 33584Off Market

- $383,8004 bd2 ba1.9k sqft3105 Clovewood Pl, Seffner, FL 33584Off Market
- $384,1004 bd2 ba2.2k sqft408 Mahogany Dr, Seffner, FL 33584Off Market
- $340,5003 bd2 ba1.4k sqft413 Mahogany Dr, Seffner, FL 33584Off Market
- $428,8004 bd2 ba1.9k sqft417 Mahogany Dr, Seffner, FL 33584Off Market
Nearby schools
GreatSchools rating
- 4/10Seffner Elementary SchoolGrades: PK-5Distance: 0.3 mi
- 3/10Mann Middle SchoolGrades: 6-8Distance: 0.9 mi
- 2/10Brandon High SchoolGrades: 9-12Distance: 1.8 mi
Get a cash offer in 3 minutes
Find out how much your home could sell for in as little as 3 minutes with a no-obligation cash offer.
Estimated market value
$403,500
Get a cash offer in 3 minutes
Find out how much your home could sell for in as little as 3 minutes with a no-obligation cash offer.
Estimated market value
$403,500
- Florida
- Hillsborough County
- Seffner
- 33584
- 414 MAHOGANY DRIVE
