Skip main navigation
Sold for $787,000
  • $787,000

    414 Manor Dr, Kennett Square, PA 19348

    5beds
    3,120sqft
    Single Family Residence
    Built in 1979
    1.2 Acres Lot
    $813,500 Zestimate®
    $252/sqft
    $4,962 Estimated rent

    Home value

    $813,500

    $765,000 - $870,000

    $4,962/mo

    Zestimate® history
    Loading
    Loading...

    Owner options

    List your home for rent

    $4,962/mo

    Rent Zestimate®

    Find your next renter with Zillow Rental Manager. Plus, with online applications, you can quickly screen prospective tenants – for free.

    Learn more

    $4,962/mo

    Rent Zestimate®

    Refinance and save

    $4,992/mo

    Est. payment

    Refinancing to a lower rate could help reduce your monthly payments and save thousands over the life of the loan.

    See today's rates

    $4,992/mo

    Est. payment

    Explore your selling options

    Work with a Zillow partner agent

    Leverage their expertise and Zillow's premium Showcase listings to get your home seen by more buyers.

    Get started

    List with your own agent

    Get your home in front of millions of buyers by listing it on Zillow.

    Learn how to do it

    Sell it yourself

    Take full control of how buyers see your home on Zillow by listing For Sale by Owner (FSBO).

    List your home

    What's special

    Cozy fireplaceSerene viewsFirst-floor primary suiteSoaring ceilingsSpacious center islandBreakfast nookHigh-end appliances
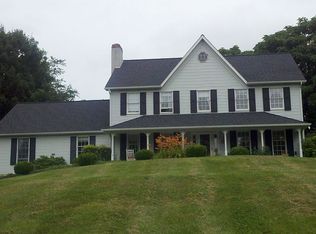
    Nestled in the heart of the charming Kennett Square community, 414 Manor Drive is a stunning residence that seamlessly blends timeless elegance with modern comfort. Situated on a sprawling 1.2-acre lot, this exceptional home boasts 5 spacious bedrooms, 3.5 bathrooms, and a thoughtfully designed layout that caters to families, entertainers, and professionals alike. A standout feature of this home is the first-floor primary suite with a luxurious en-suite bathroom, offering unparalleled convenience and comfort. Upon entering, you are greeted by soaring ceilings and gleaming hardwood floors, setting the stage for a warm yet sophisticated ambiance. The sun-drenched living room features expansive windows that flood the space with natural light, while a cozy fireplace adds a touch of refinement—perfect for relaxing evenings. The gourmet kitchen is a chef’s delight, showcasing high-end appliances, elegant cabinetry, and a spacious center island, ideal for meal preparation and casual gatherings. The adjacent formal dining room provides a perfect setting for hosting elegant dinner parties, while the breakfast nook offers a charming space to enjoy morning coffee with picturesque views of the lush backyard. Upstairs, additional bedrooms are generously sized, featuring ample closet space and serene views, ensuring comfort and privacy for all. Ideally situated with easy access to U.S. Route 1 and Pennsylvania Routes 52, 41, and 82, this home offers seamless connectivity to major destinations. Outdoor enthusiasts will appreciate the nearby 214-acre Anson B. Nixon Park, featuring scenic walking trails, ponds, and recreational facilities. Additionally, the property is just a short drive from Longwood Gardens, a world-renowned botanical garden undergoing a $250 million transformation, soon unveiling breathtaking new glasshouses and expanded plant collections. Kennett Square is known for its historic charm, vibrant community, and cultural attractions. The town boasts delightful boutique shops, fine dining, and a thriving arts scene. Its historic downtown, listed on the National Register of Historic Places, features beautifully preserved architecture from the late 19th and early 20th centuries, offering a unique blend of old-world charm and modern convenience. This exceptional property is a rare find—offering luxury, comfort, and an unbeatable location. Don’t miss the opportunity to make 414 Manor Drive your dream home!

    Zillow last checked:

    Listing updated:

    Listed by:

    Kurt Esser 610-733-8579,

    VRA Realty

    Bought with:

    Kurt Esser, 5012415

    VRA Realty

    Source: Bright MLS,MLS#: PACT2093476MLS Logo

    Facts & features

    Interior

    Bedrooms & bathrooms
    • Bedrooms: 5
    • Bathrooms: 4
    • Full bathrooms: 3
    • 1/2 bathrooms: 1
    • Main level bathrooms: 2
    • Main level bedrooms: 1
    Basement
    • Area: 0
    Heating
    • Heat Pump, Electric
    Cooling
    • Central Air, Electric
    Appliances
    • Included: Electric Water Heater
    Features
    • Basement: Combination
    • Number of fireplaces: 1
    Interior area
    • Total structure area: 3,120
    • Total interior livable area: 3,120 sqft
    • Finished area above ground: 3,120
    • Finished area below ground: 0

    Property

    Parking
    • Parking features: Driveway
    • Has uncovered spaces: Yes
    Accessibility
    • Accessibility features: None
    Features
    • Levels: Two
    • Stories: 2
    • Pool features: None
    Lot
    • Size: 1.20 Acres
    Details
    • Additional structures: Above Grade, Below Grade
    • Parcel number: 6105 0016.0400
    • Zoning: R
    • Special conditions: Standard

    Construction

    Type & style
    • Home type: SingleFamily
    • Architectural style: Colonial
    • Property subtype: Single Family Residence
    Materials
    • Vinyl Siding, Aluminum Siding
    • Foundation: Concrete Perimeter
    Condition
    • New construction: No
    • Year built: 1979

    Utilities & green energy

    • Sewer: On Site Septic
    • Water: Well

    Community & neighborhood

    Location
    • Region: Kennett Square
    • Subdivision: Fox Lee Manor
    • Municipality: EAST MARLBOROUGH TWP

    Other

    Other facts
    • Listing agreement: Exclusive Right To Sell
    • Ownership: Fee Simple

    Price history

    DateEventPrice
    8/6/2025Sold$787,000$252/sqft
    Source: Public Record Report a problem
    5/9/2025Sold$787,000+1.5%$252/sqft
    Source: Bright MLS #PACT2093476 Report a problem
    4/18/2025Contingent$775,000$248/sqft
    Source: Bright MLS #PACT2093476 Report a problem
    4/15/2025Listed for sale$775,000$248/sqft
    Source: Bright MLS #PACT2093476 Report a problem

    Public tax history

    YearProperty taxesTax assessment
    2025$2,413 -69.2%$240,170
    2024$7,832 -15.7%$240,170
    2023$9,291 +3.3%$240,170
    2022$8,998 +17.5%$240,170
    2021$7,654 +195.9%$240,170
    2020$2,586 -70.9%$240,170
    2019$8,886 +5.8%$240,170
    2018$8,397 +9899.8%$240,170
    2017$84 -90%$240,170
    2016$840 $240,170
    2015$840 $240,170
    2014$840 $240,170 +13.4%
    2013-- $211,780
    2012-- $211,780
    2011-- $211,780
    2010-- $211,780
    2009-- $211,780
    2008-- $211,780
    2007-- $211,780
    2006-- $211,780
    2005-- $211,780
    2004-- $211,780
    2003-- $211,780 +1.4%
    2000-- $208,930

    Find assessor info on the county website

    Neighborhood: 19348

    Nearby schools

    GreatSchools rating
    Schools provided by the listing agent
    • District: Unionville-chadds Ford

    Source: Bright MLS. This data may not be complete. We recommend contacting the local school district to confirm school assignments for this home.

    Get a cash offer in 3 minutes
    Find out how much your home could sell for in as little as 3 minutes with a no-obligation cash offer.
    Estimated market value
    $813,500
    Get a cash offer in 3 minutes
    Find out how much your home could sell for in as little as 3 minutes with a no-obligation cash offer.
    Estimated market value
    $813,500