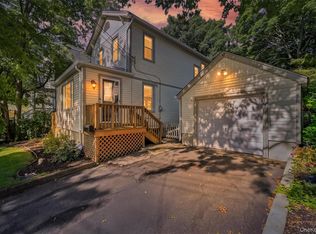
Move right in to this "turn key" home and experience the best of Upper Nyack living, This beautifully maintained four-bedroom home, located on a quiet street in the sought-after Village of Upper Nyack, is perfect for comfortable everyday living and effortless entertaining. Offering the perfect blend of warmth, functionality, and indoor-outdoor enjoyment, this prime location also includes resident-only access to Clarkstown's highly regarded pools, parks, and recreation facilities.
The spacious, sunlit living room and dining area create a bright, welcoming atmosphere the moment you step inside. The eat-in kitchen looking out on a private backyard has stainless steel appliances, good counter space and direct access to a generous deck—perfect for morning coffee, summer barbecues, or relaxing with family and friends while overlooking the backyard.
Beautifully refinished hardwood floors add warmth and timeless appeal throughout the main level, while the flexible four-bedroom layout easily accommodates guests, a home office, or evolving lifestyle needs.
Perfectly situated within walking distance of Upper Nyack Elementary School and Nyack High School, this home is also just minutes from the heart of downtown Nyack, where you'll enjoy an eclectic mix of acclaimed restaurants, cafe's, boutiques, art galleries, riverfront parks, and year-round community events. Scenic hiking and biking trails, public transportation, and an easy commute to New York City make this exceptional location as convenient as it is charming.
Pending
$749,500
414 Maple Avenue, Nyack, NY 10960
4beds
1,922sqft
Single Family Residence, Residential
Built in 1966
0.28 Acres Lot
$-- Zestimate®
$390/sqft
$-- HOA
What's special
Private backyardQuiet streetStainless steel appliancesGood counter spaceBright welcoming atmosphereFour-bedroom homeEat-in kitchen
- 83 days
- 53
- 1
Likely to sell faster than
Zillow last checked:
Listing updated:
Listed by:
Wright Bros Real Estate Inc. 845-358-3050,
Lisa Green 917-584-4250
Source: OneKey® MLS as distributed by MLS GRID,MLS#: 1017021
Facts & features
Interior
Bedrooms & bathrooms
- Bedrooms: 4
- Bathrooms: 2
- Full bathrooms: 1
- 1/2 bathrooms: 1
Bedroom 1
- Level: First
Bedroom 2
- Level: First
Bedroom 3
- Level: First
Bedroom 4
- Level: Lower
Bathroom 1
- Level: First
Bathroom 2
- Description: half bath
- Level: Lower
Dining room
- Description: open dining area
- Level: First
Family room
- Level: Lower
Kitchen
- Description: Eat-in-kitchen
- Level: First
Laundry
- Description: Laundry and bonus pantry/storage space
- Level: Lower
Living room
- Level: First
Heating
- Baseboard
Cooling
- Wall/Window Unit(s)
Appliances
- Included: Dishwasher, Dryer, Gas Range, Refrigerator, Stainless Steel Appliance(s), Washer, Gas Water Heater
- Laundry: Washer/Dryer Hookup
Features
- Flooring: Carpet, Ceramic Tile, Combination, Hardwood
- Attic: Pull Stairs
Interior area
- Total structure area: 1,922
- Total interior livable area: 1,922 sqft
Property
Parking
- Total spaces: 3
- Parking features: Driveway, Garage
- Garage spaces: 1
- Has uncovered spaces: Yes
Features
- Levels: Bi-Level
- Exterior features: Gas Grill
Lot
- Size: 0.28 Acres
Details
- Parcel number: 39200106001300010220000000
- Special conditions: None
Construction
Type & style
- Home type: SingleFamily
- Architectural style: Hi Ranch
- Property subtype: Single Family Residence, Residential
Materials
- Cedar, Shingle Siding
Condition
- Year built: 1966
- Major remodel year: 1966
Utilities & green energy
- Sewer: Public Sewer
- Water: Public
- Utilities for property: Electricity Connected, Natural Gas Connected, Sewer Connected, Trash Collection Public, Water Connected
Community & HOA
HOA
- Has HOA: No
Location
- Region: Nyack
Financial & listing details
- Price per square foot: $390/sqft
- Tax assessed value: $120,300
- Annual tax amount: $16,369
- Date on market: 7/9/2026
- Cumulative days on market: 70 days
- Listing agreement: Exclusive Right To Sell
- Electric utility on property: Yes
Estimated market value
Not available
Estimated sales range
Not available
Not available
Price history
| Date | Event | Price |
|---|---|---|
| 8/13/2026 | Pending sale | $749,500$390/sqft |
Source:  OneKey® MLS as distributed by MLS GRID #1017021 Report a problem OneKey® MLS as distributed by MLS GRID #1017021 Report a problem | ||
| 7/9/2026 | Listed for sale | $749,500+54.2%$390/sqft |
Source: OneKey® MLS as distributed by MLS GRID #1017021 Report a problem | ||
| 4/27/2018 | Sold | $486,000+2.3%$253/sqft |
Source: OneKey® MLS as distributed by MLS GRID #H4801783 Report a problem | ||
| 1/30/2018 | Pending sale | $475,000$247/sqft |
Source: Ellis Sotheby's International Realty #4801783 Report a problem | ||
| 1/17/2018 | Listed for sale | $475,000$247/sqft |
Source: Ellis Sotheby's Intl Realty #4801783 Report a problem | ||
| 11/13/2017 | Listing removed | $475,000$247/sqft |
Source: Ellis Sotheby's International Realty #4727021 Report a problem | ||
| 9/22/2017 | Price change | $475,000-4.8%$247/sqft |
Source: Ellis Sotheby's International Realty #4727021 Report a problem | ||
| 7/10/2017 | Price change | $499,000-5%$260/sqft |
Source: Ellis Sotheby's International Realty #4727021 Report a problem | ||
| 6/13/2017 | Listed for sale | $525,000$273/sqft |
Source: Ellis Sotheby's Intl Realty #4727021 Report a problem | ||
Public tax history
| Year | Property taxes | Tax assessment |
|---|---|---|
| 2025 | -- | $120,300 |
| 2024 | -- | $120,300 |
| 2023 | -- | $120,300 |
| 2022 | -- | $120,300 |
| 2021 | -- | $120,300 |
| 2020 | -- | $120,300 |
| 2019 | -- | $120,300 |
| 2018 | -- | $120,300 |
| 2017 | $12,796 | $120,300 |
| 2016 | -- | $120,300 |
| 2015 | -- | $120,300 |
| 2014 | -- | $120,300 |
| 2013 | -- | $120,300 |
| 2012 | -- | $120,300 |
| 2011 | -- | $120,300 |
| 2010 | -- | $120,300 |
| 2009 | -- | $120,300 |
| 2007 | -- | $120,300 |
| 2006 | -- | $120,300 |
| 2005 | -- | $120,300 |
| 2004 | -- | $120,300 |
| 2003 | -- | $120,300 |
| 2002 | -- | $120,300 |
| 2001 | -- | $120,300 |
| 2000 | -- | $120,300 |
Find assessor info on the county website
Monthly payment
Climate risks
Neighborhood: Upper Nyack
Nearby schools
Schools provided by the listing agent
- Elementary: Upper Nyack
- Middle: Nyack Middle School
- High: Nyack Senior High School
Source: OneKey® MLS as distributed by MLS GRID. This data may not be complete. We recommend contacting the local school district to confirm school assignments for this home.
Similar homes
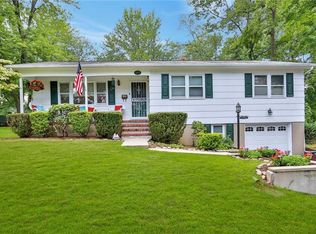
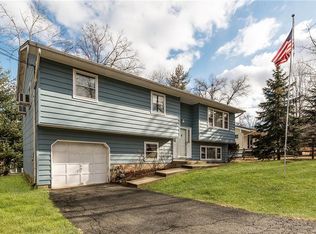
- $795,0003 bd2 ba1.2k sqft277 S Boulevard, Nyack, NY 10960For Sale
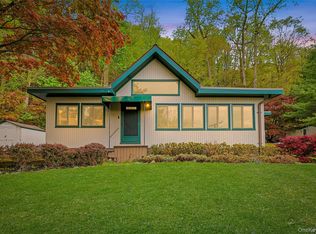
 MLS ID #933547, Barbara Procida, Listing by: Ellis Sotheby's Intl Realty. OneKey® MLS as distributed by MLS GRID
 - $849,0004 bd3 ba2.8k sqft1 Sherwood Road, Congers, NY 10920For Sale
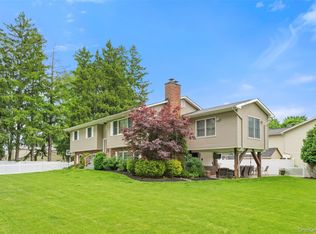 MLS ID #1051865, Anthony F. Lando, Listing by: Julia B Fee Sothebys Int. Rlty. OneKey® MLS as distributed by MLS GRID
 - $750,0003 bd1 ba2.1k sqft27 Pierce Street, Nanuet, NY 10954For Sale
 MLS ID #1044939, Wayne C. Tucker, Listing by: Howard Hanna Rand Realty. OneKey® MLS as distributed by MLS GRID
 - $659,9993 bd1 ba1.2k sqft40 N Midland Avenue, Nyack, NY 10960For Sale
 MLS ID #1039515, Jeremy Lennon, Listing by: BHHS River Towns Real Estate. OneKey® MLS as distributed by MLS GRID
 - $779,9994 bd3 ba2.2k sqft92 Edgewood Drive, Orangeburg, NY 10962For SaleMLS ID #1041913, Kathleen A Kennedy, Listing by: Imagine Properties NY. OneKey® MLS as distributed by MLS GRID
- $849,0004 bd3 ba2k sqft5 Deer Meadow Drive, West Nyack, NY 10994For SaleMLS ID #1026080, Niurka Rodriguez, Listing by: Coldwell Banker Realty. OneKey® MLS as distributed by MLS GRID
- $699,9004 bd2 ba1.5k sqft2743 Springhurst Street, Yorktown Heights, NY 10598For SaleMLS ID #1050609, Jayne Morelock, Listing by: Howard Hanna Rand Realty. OneKey® MLS as distributed by MLS GRID
- $690,0005 bd2 ba1.8k sqft2 Maple Avenue, Orangeburg, NY 10962For SaleMLS ID #1042986, Kathleen A Kennedy, Listing by: Imagine Properties NY. OneKey® MLS as distributed by MLS GRID
- $735,0004 bd3 ba1.7k sqft1564 Old Baldwin Road, Yorktown Heights, NY 10598For SaleMLS ID #1032148, John J. Piazza, Listing by: RE/MAX Classic Realty. OneKey® MLS as distributed by MLS GRID
- $825,0005 bd3 ba2.5k sqft143 Pineview Avenue, Bardonia, NY 10954For SaleMLS ID #1027093, Christine Bongiovanni, Listing by: Howard Hanna Rand Realty. OneKey® MLS as distributed by MLS GRID
- $799,9993 bd2 ba1.8k sqft6 Reeback Drive, Ossining, NY 10562For SaleMLS ID #1044028, Brian Doherty, Listing by: Mary Jane Pastor Realty. OneKey® MLS as distributed by MLS GRID
- $699,0003 bd2 ba1.6k sqft130 Broad Avenue, Palisades, NY 10964For SaleMLS ID #1014681, Maria Brown, Listing by: Coldwell Banker Realty. OneKey® MLS as distributed by MLS GRID
- $867,0004 bd2 ba1.8k sqft9 Verne Place, Hartsdale, NY 10530For SaleMLS ID #1049791, Kristen Cuddy, Listing by: Howard Hanna Rand Realty. OneKey® MLS as distributed by MLS GRID
- $700,0003 bd3 ba1.6k sqft48 Eberling Drive, New City, NY 10956For SaleMLS ID #1037318, Kevin F Novotny, Listing by: Keller Williams Hudson Valley. OneKey® MLS as distributed by MLS GRID
- $879,0004 bd3 ba2.4k sqft12 Sickletown Road, Pearl River, NY 10965For SaleMLS ID #1019210, Karen Coyle Dow, Listing by: Wright Bros Real Estate Inc.. OneKey® MLS as distributed by MLS GRID
- $699,0004 bd3 ba1.9k sqft1 Ann Avenue, Stony Point, NY 10980For SaleMLS ID #1044790, Rosemary Sidoti, Listing by: Howard Hanna Rand Realty. OneKey® MLS as distributed by MLS GRID
- $849,0003 bd2 ba2.7k sqft68 E Erie Street, Blauvelt, NY 10913For SaleMLS ID #1004800, Kathleen A Kennedy, Listing by: Imagine Properties NY. OneKey® MLS as distributed by MLS GRID
- $725,0004 bd2 ba1.8k sqft4 Forest Knoll Drive, Suffern, NY 10901For SaleMLS ID #1005775, Melanie Perraglia, Listing by: Century 21 Full Service Realty. OneKey® MLS as distributed by MLS GRID
- $725,0004 bd2 ba1.8k sqft7 Highland Drive, Cortlandt Manor, NY 10567For SaleMLS ID #1045502, Sarah Mirza Mulhall, Listing by: Julia B Fee Sothebys Int. Rlty. OneKey® MLS as distributed by MLS GRID
- $625,0004 bd2 ba1.4k sqft7 Caravella Lane, Nanuet, NY 10954For SaleMLS ID #1044965, Yosef Morgan, Listing by: Team W Realty LLC. OneKey® MLS as distributed by MLS GRID
