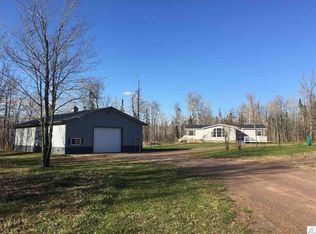
Do you desire privacy and acreage, but still want to be close to town? 414 Maple Creek Drive might be the one you have been waiting for. Drive down to the end of the road and find your new home surrounded by 100's of acres of state land. Imagine sitting out on your deck watching the northern lights as the deer roam by. Walk on out to your trail that has been cut through the 10 acres of your own land to enjoy hiking or perhaps snowshoeing in the winter. Walk on inside to your main floor that is very easy to entertain with kitchen, living room and dining room combined that is right off the deck. The kitchen features all Stainless steel appliances including dishwasher, nice pantry tucked away for extra storage, loads of cabinet and counterspace and a cute center island to enjoy your morning coffee. On the main level you will also find a larger master sutie with 3/4 bath, huge closet with built in storage, additional bedroom, laundry room and another bathroom. Walk on down to your walk out lower level and enjoy relaxing with a bowl of popcorn and tuning into your favorite game or movie night in your huge family room. The lower level also features two more bedrooms, 3/4 bath, gorgeous library off the family room, and loads of storage. Fall in love with your heated oversized 2 car garage with lean to also for extra storage. The backyard will be a favorite spot to enjoy your raised garden beds, large firepit for those warm fall nights, raspberry and june berry bushes, huge patio, and fenced in area right off the deck. Septic system was recently updated in 2022. Call for your private showing today before your dream country home is gone.
Sold for $425,000
Zillow last checked:
Listing updated:
Bought with:
Lynn Larson, MN 20123618
Century 21 Atwood
Source: Lake Superior Area Realtors as distributed by MLS GRID,MLS#: 6110725
Price history
| Date | Event | Price |
|---|---|---|
| 11/3/2023 | Sold | $425,000-3.4%$175/sqft |
Source:  Lake Superior Area Realtors as distributed by MLS GRID #6110725 Report a problem Lake Superior Area Realtors as distributed by MLS GRID #6110725 Report a problem | ||
| 10/6/2023 | Pending sale | $439,900$181/sqft |
Source: Lake Superior Area Realtors as distributed by MLS GRID #6110725 Report a problem | ||
| 10/3/2023 | Contingent | $439,900$181/sqft |
Source: Lake Superior Area Realtors as distributed by MLS GRID #6110725 Report a problem | ||
| 9/22/2023 | Listed for sale | $439,900+17.3%$181/sqft |
Source: Lake Superior Area Realtors as distributed by MLS GRID #6110725 Report a problem | ||
| 9/1/2022 | Sold | $375,000+1.4%$155/sqft |
Source: Lake Superior Area Realtors as distributed by MLS GRID #6104030 Report a problem | ||
| 7/22/2022 | Pending sale | $369,900$153/sqft |
Source: Lake Superior Area Realtors as distributed by MLS GRID #6104030 Report a problem | ||
| 7/13/2022 | Contingent | $369,900$153/sqft |
Source: Lake Superior Area Realtors as distributed by MLS GRID #6104030 Report a problem | ||
| 7/6/2022 | Listed for sale | $369,900+32.1%$153/sqft |
Source: Lake Superior Area Realtors as distributed by MLS GRID #6104030 Report a problem | ||
| 9/13/2019 | Sold | $280,000-3.1%$115/sqft |
Source: Public Record Report a problem | ||
| 6/28/2019 | Pending sale | $289,000$119/sqft |
Source: Edina Realty, Inc., a Berkshire Hathaway affiliate #6083785 Report a problem | ||
| 6/12/2019 | Listed for sale | $289,000+41.7%$119/sqft |
Source: Edina Realty Inc - Duluth #6083785 Report a problem | ||
| 6/10/2015 | Sold | $204,000+2.1%$84/sqft |
Source: Agent Provided Report a problem | ||
| 4/7/2015 | Pending sale | $199,900$82/sqft |
Source: RE/MAX Prodigy #6012012 Report a problem | ||
| 11/15/2014 | Price change | $199,900-4.8%$82/sqft |
Source: RE/MAX Prodigy #6012012 Report a problem | ||
| 9/9/2014 | Price change | $210,000-6.7%$87/sqft |
Source: RE/MAX Prodigy #6012012 Report a problem | ||
| 7/12/2014 | Listed for sale | $225,000$93/sqft |
Source: RE/MAX Prodigy #6012012 Report a problem | ||
Sell for more on Zillow
Get a Zillow Showcase℠ listing at no additional cost and you could sell for .
$507,400
2% more
+$10,148
With Zillow Showcase(estimated)
$517,548
