Skip main navigation
Closed
  • $400,000

    414 Maple Knoll Way NW, Saint Michael, MN 55376

    3beds
    1,680sqft
    Single Family
    Built in 1998
    0.27 Acres Lot
    $375,300 Zestimate®
    $238/sqft
    $2,477 Estimated rent

    Home value

    $375,300

    $357,000 - $394,000

    $2,477/mo

    Zestimate® history
    Loading
    Loading...

    Owner options

    List your home for rent

    $2,477/mo

    Rent Zestimate®

    Find your next renter with Zillow Rental Manager. Plus, with online applications, you can quickly screen prospective tenants – for free.

    Learn more

    $2,477/mo

    Rent Zestimate®

    Refinance and save

    $2,458/mo

    Est. payment

    Refinancing to a lower rate could help reduce your monthly payments and save thousands over the life of the loan.

    See today's rates

    $2,458/mo

    Est. payment

    Explore your selling options

    Work with a Zillow partner agent

    Leverage their expertise and Zillow's premium Showcase listings to get your home seen by more buyers.

    Get started

    List with your own agent

    Get your home in front of millions of buyers by listing it on Zillow.

    Learn how to do it

    Sell it yourself

    Take full control of how buyers see your home on Zillow by listing For Sale by Owner (FSBO).

    List your home

    What's special

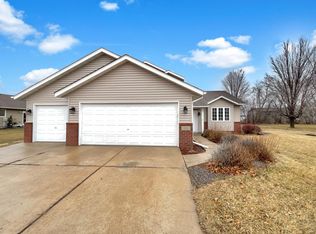
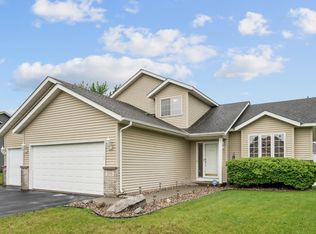
    Beautifully updated and meticulously maintained, 3-bedroom, 2-bath, 4 level home built 1998 + offers modern style throughout upgrades, and a highly functional layout in a desirable St. Michael neighborhood. The main level features a fully remodeled kitchen with quartz countertops, stainless steel appliances, and sleek tile backsplash. Main level has refinished hardwood floors create a warm cohesive flow through the main level living spaces, while the upper level showcases new LVP flooring and updated bathroom with LVP flooring. Enjoy abundant natural light through the new sliding glass door with built in blinds, enhanced curb appeal with the new woodgrain craftsman-style front door and matching garage doors. Additional upgrades include new mechanical, outside fully fenced yard ideal for pets, play and entertaining, complete in-ground sprinkler system. and rainbow swing set that stays with the home. A fantastic blend of updates, functionality and outdoor enjoyment—this home is truly move-in ready.

    Zillow last checked:

    Listing updated:

    Listed by:

    Terri M Danielson 612-247-9842,

    Coldwell Banker Realty

    Bought with:

    Mic L. Nowak

    Edina Realty, Inc.

    Source: NorthstarMLS as distributed by MLS GRID,MLS#: 7067151MLS Logo

    Facts & features

    Interior

    Bedrooms & bathrooms
    • Bedrooms: 3
    • Bathrooms: 2
    • Full bathrooms: 1
    • 3/4 bathrooms: 1
    Bedroom
    • Level: Upper
    • Area: 168 Square Feet
    • Dimensions: 12x14
    Bedroom 2
    • Level: Upper
    • Area: 99 Square Feet
    • Dimensions: 9x11
    Bedroom 3
    • Level: Upper
    • Area: 121 Square Feet
    • Dimensions: 11x11
    Dining room
    • Level: Main
    • Area: 108 Square Feet
    • Dimensions: 12x9
    Family room
    • Level: Lower
    Kitchen
    • Level: Main
    • Area: 120 Square Feet
    • Dimensions: 10x12
    Living room
    • Level: Main
    • Area: 266 Square Feet
    • Dimensions: 19x14
    Patio
    • Area: 100 Square Feet
    • Dimensions: 10x10
    Other
    • Level: Lower
    • Area: 437 Square Feet
    • Dimensions: 19x23
    Heating
    • Forced Air
    Cooling
    • Central Air
    Appliances
    • Included: Dishwasher, Dryer, Microwave, Range, Refrigerator, Stainless Steel Appliance(s), Washer
    • Laundry: In Basement
    Features
    • Basement: Block,Daylight,Drain Tiled,Egress Window(s),Partially Finished,Sump Pump
    • Has fireplace: No
    Interior area
    • Total structure area: 1,680
    • Total interior livable area: 1,680 sqft
    • Finished area above ground: 1,180
    • Finished area below ground: 500

    Property

    Parking
    • Total spaces: 2
    • Parking features: Attached, Asphalt
    • Attached garage spaces: 2
    Accessibility
    • Accessibility features: None
    Features
    • Levels: Four or More Level Split
    • Patio & porch: Deck
    Lot
    • Size: 0.27 Acres
    • Dimensions: .27
    • Features: Corner Lot
    Details
    • Foundation area: 1180
    • Parcel number: 114072001020
    • Zoning description: Residential-Single Family

    Construction

    Type & style
    • Home type: SingleFamily
    • Property subtype: Single Family
    Materials
    • Roof: Age 8 Years or Less
    Condition
    • New construction: No
    • Year built: 1998

    Utilities & green energy

    • Gas: Natural Gas
    • Sewer: City Sewer/Connected
    • Water: City Water/Connected

    Community & neighborhood

    Location
    • Region: Saint Michael
    • Subdivision: Maple Ridge Estates

    HOA & financial

    HOA
    • Has HOA: No

    Price history

    DateEventPrice
    6/29/2026Sold$400,000+6.7%$238/sqft
    Source: NorthstarMLS as distributed by MLS GRID #7067151 Report a problem
    5/22/2026Pending sale$375,000$223/sqft
    Source: NorthstarMLS as distributed by MLS GRID #7067151 Report a problem
    5/16/2026Price change$375,000-3.6%$223/sqft
    Source: NorthstarMLS as distributed by MLS GRID #7067151 Report a problem
    5/14/2026Price change$389,000-2.5%$232/sqft
    Source: NorthstarMLS as distributed by MLS GRID #7067151 Report a problem
    5/7/2026Listed for sale$399,000+84.8%$238/sqft
    Source: NorthstarMLS as distributed by MLS GRID #7067151 Report a problem
    11/26/2007Sold$215,900+5.3%$129/sqft
    Source: Lake Superior Area Realtors as distributed by MLS GRID #1888511 Report a problem
    7/10/2003Sold$205,000+47.5%$122/sqft
    Source: Public Record Report a problem
    5/5/1998Sold$138,970+379.2%$83/sqft
    Source: Public Record Report a problem
    1/22/1998Sold$29,000-97.4%$17/sqft
    Source: Public Record Report a problem
    9/2/1997Sold$1,116,000$664/sqft
    Source: Public Record Report a problem

    Public tax history

    YearProperty taxesTax assessment
    2025$3,474 +3.9%$331,200 +4.2%
    2024$3,344 -1.9%$318,000 -1.5%
    2023$3,410 +5.4%$322,800 +5.3%
    2022$3,234 +3.9%$306,500 +21.4%
    2021$3,114 +9.8%$252,400 +4.3%
    2020$2,836 -64.1%$241,900 +4.4%
    2019$7,900 +178.6%$231,600 +20.3%
    2018$2,836 +8.3%$192,500 +5.5%
    2017$2,618 +11.7%$182,500
    2016$2,344 --
    2015$2,344 +1.2%--
    2014$2,316 +18.9%--
    2013$1,948 -9.9%--
    2012$2,162 -9.5%--
    2011$2,390 -8.3%--
    2010$2,606 -0.7%--
    2009$2,625 +1.2%--
    2008$2,595 +6.7%--
    2007$2,431 +4.9%--
    2006$2,316 +16.5%--
    2005$1,987 +5.2%--
    2004$1,889 +4%--
    2003$1,816 +2.4%--
    2002$1,774 -17.5%--
    2001$2,149 --

    Find assessor info on the county website

    Neighborhood: 55376

    Nearby schools

    GreatSchools rating
    Get a cash offer in 3 minutes
    Find out how much your home could sell for in as little as 3 minutes with a no-obligation cash offer.
    Estimated market value
    $375,300
    Get a cash offer in 3 minutes
    Find out how much your home could sell for in as little as 3 minutes with a no-obligation cash offer.
    Estimated market value
    $375,300