Gorgeous home in Alvaton. Family paradise with everything you want and very spacious lot. Plenty of privacy and fun. Detached fenced inground pool, BBQ area with covered patio. Also attached covered patio area w/ TV. Possible 5th bedroom as bonus. Attached and detached garages. Main floor master and tons of walk-in attic storage.
For sale
Price cut: $20.9K (9/17)
$669,000
414 Marblegate Cir, Alvaton, KY 42122
4beds
2,945sqft
Single Family Residence
Built in 2006
1 Acres Lot
$644,800 Zestimate®
$227/sqft
$-- HOA
What's special
Detached fenced inground poolPlenty of privacyAttached and detached garagesSpacious lotMain floor master
- 80 days
- 497
- 37
Zillow last checked:
Listing updated:
Listed by:
Matthew A Shadwick 615-974-2602,
Keller Williams First Choice R
Source: RASK,MLS#: RA20264021
Facts & features
Interior
Bedrooms & bathrooms
- Bedrooms: 4
- Bathrooms: 3
- Full bathrooms: 2
- Partial bathrooms: 1
- Main level bathrooms: 2
- Main level bedrooms: 1
Primary bedroom
- Level: Main
Bedroom 2
- Level: Upper
Bedroom 3
- Level: Upper
Bedroom 4
- Level: Upper
Primary bathroom
- Level: Main
Bathroom
- Features: Double Vanity, Separate Shower, Tub
Dining room
- Level: Main
Family room
- Level: Main
Kitchen
- Features: None
- Level: Main
Living room
- Level: Main
Heating
- Heat Pump, Natural Gas
Cooling
- Central Air
Appliances
- Included: Gas Water Heater
- Laundry: None
Features
- Kitchen/Dining Combo
- Flooring: Carpet, Hardwood, Tile
- Basement: None
- Attic: Access Only
- Number of fireplaces: 2
- Fireplace features: 2, Gas Log-Natural
Interior area
- Total structure area: 2,945
- Total interior livable area: 2,945 sqft
Property
Parking
- Total spaces: 3
- Parking features: Attached, Detached
- Attached garage spaces: 3
Accessibility
- Accessibility features: 1st Floor Bathroom, Walk in Shower
Features
- Levels: One and One Half
- Patio & porch: Covered Patio
- Exterior features: Brick Walks, Lighting, Landscaping, Mature Trees, Outdoor Lighting
- Pool features: In Ground
- Has spa: Yes
- Spa features: Bath
- Fencing: Fenced Pool Area,Rail
- Body of water: None
Lot
- Size: 1 Acres
- Features: County, Out of City Limits, Subdivided
Details
- Additional structures: Gazebo
- Parcel number: 068A67A023
Construction
Type & style
- Home type: SingleFamily
- Property subtype: Single Family Residence
Materials
- Brick
- Foundation: Block
- Roof: Dimensional,Shingle
Condition
- New Construction
- New construction: No
- Year built: 2006
Utilities & green energy
- Sewer: Cluster
- Water: County
- Utilities for property: Cable Connected, Natural Gas
Community & HOA
Community
- Features: Sidewalks
- Subdivision: Cobblestone
HOA
- Amenities included: None
Location
- Region: Alvaton
Financial & listing details
- Price per square foot: $227/sqft
- Tax assessed value: $385,700
- Annual tax amount: $3,300
- Price range: $669K - $669K
- Date on market: 7/7/2026
- Road surface type: Concrete
Estimated market value
$644,800
$613,000 - $677,000
$3,939/mo
Price history
| Date | Event | Price |
|---|---|---|
| 9/17/2026 | Price change | $669,000-3%$227/sqft |
Source:  RASK #RA20264021 Report a problem RASK #RA20264021 Report a problem | ||
| 7/7/2026 | Listed for sale | $689,900+150.9%$234/sqft |
Source: RASK #RA20264021 Report a problem | ||
| 9/13/2006 | Sold | $275,000$93/sqft |
Source: Agent Provided Report a problem | ||
Public tax history
| Year | Property taxes | Tax assessment |
|---|---|---|
| 2025 | $3,300 +10.6% | $385,700 +11.8% |
| 2024 | $2,984 -0.8% | $345,000 |
| 2023 | $3,008 +7% | $345,000 |
| 2022 | $2,812 +0.4% | $345,000 |
| 2021 | $2,801 -0.3% | $345,000 |
| 2020 | $2,811 | $345,000 |
| 2019 | $2,811 +0.2% | $345,000 +7.8% |
| 2018 | $2,805 +8.2% | $320,000 |
| 2017 | $2,593 +2.7% | $320,000 |
| 2015 | $2,524 +1.5% | $320,000 |
| 2014 | $2,485 | $320,000 |
| 2011 | -- | $320,000 |
| 2010 | -- | $320,000 |
| 2009 | -- | $320,000 |
Find assessor info on the county website
Monthly payment
Est. payment
Payment breakdown
Explore the cost of this home by adjusting the details. Changes won't be saved.Climate risks
Neighborhood: 42122
Nearby schools
Schools provided by the listing agent
- Elementary: Alvaton
- Middle: Drakes Creek
- High: Greenwood
Source: RASK. This data may not be complete. We recommend contacting the local school district to confirm school assignments for this home.
Similar homes
- $649,9004 bd3 ba3k sqft327 Nash Stone Ct, Alvaton, KY 42122For Sale
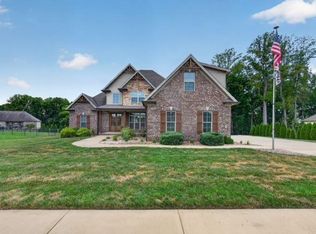
 MLS ID #RA20265208, Stacey R Fergerson, Coldwell Banker Legacy Group. RASK
 - $549,0004 bd3 ba2.7k sqft356 Odell Ct, Alvaton, KY 42122For Sale
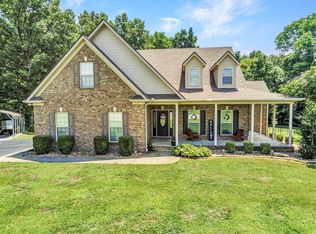 MLS ID #RA20263469, Steve K Cline, Berkshire Hathaway HomeServices. RASK
 - $427,9004 bd3 ba2.6k sqft69 Ivy Farm Ct, Alvaton, KY 42122For Sale
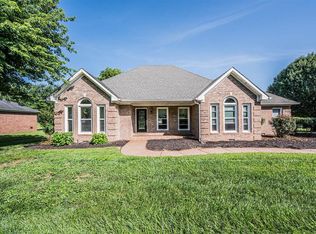 MLS ID #RA20264086, Jason Mills, Keller Williams First Choice R. RASK
 - $600,0005 bd6 ba4k sqft2330 Meng Rd, Bowling Green, KY 42104For Sale
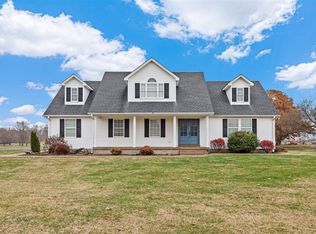 MLS ID #RA20265780, Rylan W Shea, Crye-Leike Executive Realty. RASK
 - $799,9005 bd4 ba4.4k sqft8680 Drakes Blvd, Alvaton, KY 42122For SaleMLS ID #RA20264491, Jason Mills, Keller Williams First Choice R. RASK
- $525,0005 bd4 ba2.9k sqft8634 Pebblestone Ln, Alvaton, KY 42122For SaleMLS ID #RA20261049, Amy Rush, Coldwell Banker Legacy Group. RASK
- $334,9003 bd2 ba1.7k sqft330 Johnson Loop, Scottsville, KY 42164For SaleMLS ID #RA20265533, Gemonee Brown, RE/MAX Real Estate Executives. RASK
- $679,0004 bd4 ba3.6k sqft2607 Crossridge St, Bowling Green, KY 42104For SaleMLS ID #RA20265674, Shaden Melky, SimpliHOM. RASK
- $650,0003 bd3 ba2.6k sqft3810 Old Glasgow Rd, Scottsville, KY 42164For SaleMLS ID #RA20264470, Kayla Burrell, Crye-Leike Executive Realty. RASK
- $529,9005 bd3 ba3.4k sqft5333 Meador Port Oliver Rd, Scottsville, KY 42164For SaleMLS ID #RA20263722, Alen Huseinbegovic, Crye-Leike Executive Realty. RASK
- $779,9004 bd4 ba3.6k sqft735 Cumberland Ridge Way, Bowling Green, KY 42103For SaleMLS ID #RA20265556, Klay Kelley, Crye-Leike Executive Realty. RASK
- $529,9004 bd4 ba2.8k sqft260 Mooreborough Dr, Bowling Green, KY 42103For SaleMLS ID #RA20261431, Alison K Gildersleeve, RE/MAX Real Estate Executives. RASK
- $599,9005 bd3 ba3.1k sqft168 Neal Howell Rd, Bowling Green, KY 42104For SaleMLS ID #RA20262535, Jane M Parrott, RE/MAX Real Estate Executives. RASK
- $769,9004 bd4 ba3.4k sqft131 Moon Rd, Smiths Grove, KY 42171For SaleMLS ID #RA20264085, Jason Mills, Keller Williams First Choice R. RASK
- $429,9004 bd4 ba2.9k sqft4207 Cemetery Rd, Scottsville, KY 42164For SaleMLS ID #RA20264845, Susan Burtoft, Keller Williams First Choice R. RASK
- $619,9005 bd4 ba4.2k sqft2622 Hayford Pl, Bowling Green, KY 42104For SaleMLS ID #RA20263637, Katharina C Cisco, Crye-Leike Executive Realty. RASK
- $529,9004 bd3 ba2.7k sqft518 Drakesborough Dr, Bowling Green, KY 42103For SaleMLS ID #RA20261876, Brittany N Kelley, Keller Williams First Choice R. RASK
- $600,0005 bd3 ba3k sqft688 Mallard St, Bowling Green, KY 42104For SaleMLS ID #RA20263966, Cassi M Harris, Coldwell Banker Legacy Group. RASK
- $575,7773 bd3 ba2.5k sqft215 Shoreline Cir, Austin, KY 42123For SaleMLS ID #RA20265300, Caden Hickman, Coldwell Banker Legacy Group. RASK
- $784,0004 bd5 ba4.1k sqft148 Keeneland Ct, Bowling Green, KY 42104For SaleMLS ID #RA20262515, Chelsey Bush, Coldwell Banker Legacy Group. RASK
