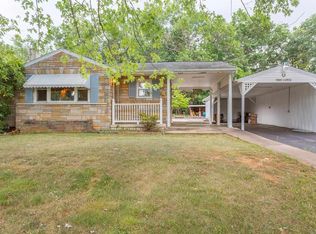
Welcome to this beautifully remodeled 2-bedroom, 2-bath ranch home in Shenandoah! Thoughtfully updated and move-in ready, this charming home offers comfortable one-level living with modern finishes throughout. Step outside and enjoy the inviting patio, complete with a gazebo and outdoor firepit. Perfect for relaxing, entertaining, and enjoying the seasons. The heated detached garage provides excellent flexibility for parking, hobbies, a workshop, or additional storage. Ideally located with convenient access to Massanutten Resort, the charming town of Luray, and Harrisonburg. This home offers an excellent combination of comfort, recreation, and convenience. Whether you're looking for a full-time residence, weekend getaway, or investment opportunity, come see all this beautifully updated property has to offer!
For sale
$331,900
414 Massanutten Ave, Shenandoah, VA 22849
2beds
1,017sqft
Single Family Residence
Built in 1943
0.36 Acres Lot
$-- Zestimate®
$326/sqft
$-- HOA
What's special
Comfortable one-level livingHeated detached garageInviting patioModern finishes throughoutOutdoor firepit
- 5 days
- 2,665
- 38
Zillow last checked:
Listing updated:
Listed by:
Kate Short 540-742-4324,
Funkhouser Real Estate Group 5402980280
Source: Bright MLS,MLS#: VAPA2006934
Facts & features
Interior
Bedrooms & bathrooms
- Bedrooms: 2
- Bathrooms: 2
- Full bathrooms: 2
- Main level bathrooms: 2
- Main level bedrooms: 2
Heating
- Heat Pump, Electric
Cooling
- Central Air, Electric
Appliances
- Included: Microwave, Built-In Range, Refrigerator, Electric Water Heater
- Laundry: Main Level
Features
- Has basement: No
- Has fireplace: No
Interior area
- Total structure area: 1,017
- Total interior livable area: 1,017 sqft
- Finished area above ground: 1,017
Property
Parking
- Total spaces: 2
- Parking features: Covered, Garage Door Opener, Driveway, Detached
- Garage spaces: 2
- Has uncovered spaces: Yes
- Details: Garage Sqft: 768
Accessibility
- Accessibility features: None
Features
- Levels: One
- Stories: 1
- Patio & porch: Patio
- Pool features: None
- Fencing: Partial,Wood
Lot
- Size: 0.36 Acres
Details
- Additional structures: Above Grade, Outbuilding
- Parcel number: 102A414411 & 102A414412
- Zoning: R-2
- Special conditions: Standard
Construction
Type & style
- Home type: SingleFamily
- Architectural style: Ranch/Rambler
- Property subtype: Single Family Residence
Materials
- Vinyl Siding
- Foundation: Stone, Slab, Crawl Space
- Roof: Metal
Condition
- New construction: No
- Year built: 1943
Utilities & green energy
- Sewer: On Site Septic
- Water: Public
Community & HOA
Community
- Subdivision: None Available
HOA
- Has HOA: No
Location
- Region: Shenandoah
Financial & listing details
- Price per square foot: $326/sqft
- Tax assessed value: $160,600
- Annual tax amount: $1,718
- Date on market: 9/2/2026
- Listing agreement: Exclusive Right To Sell
- Inclusions: Microwave, Electric Range, Refrigerator, Washer, Dryer, Laundry Room Pantry, Gazebo (12x20), 2 Outdoor Buildings, Plastic Storage Shed And Garage Cabinet.
- Exclusions: Outdoor Plastic Bins (2), Garage Refrigerator, Garage Freezer, Outdoor Playground.
- Ownership: Fee Simple
Estimated market value
Not available
Estimated sales range
Not available
Not available
Price history
| Date | Event | Price |
|---|---|---|
| 9/2/2026 | Listed for sale | $331,900+762.1%$326/sqft |
Source: | ||
| 6/5/2003 | Sold | $38,500$38/sqft |
Source: Agent Provided Report a problem | ||
Public tax history
| Year | Property taxes | Tax assessment |
|---|---|---|
| 2025 | $520 | $71,200 |
| 2024 | $520 | $71,200 |
| 2023 | $520 | $71,200 |
| 2022 | $520 | $71,200 |
| 2021 | $520 | $71,200 |
| 2020 | $520 +20.3% | $71,200 +20.3% |
| 2019 | $432 | $59,200 |
| 2018 | $432 +10.6% | $59,200 |
| 2017 | $391 | $59,200 |
| 2016 | $391 | $59,200 +23.8% |
| 2015 | $391 +27.7% | $47,800 |
| 2014 | $306 | $47,800 |
| 2013 | -- | $47,800 |
| 2012 | -- | $47,800 |
| 2011 | -- | $47,800 -23.4% |
| 2010 | -- | $62,400 |
| 2009 | -- | $62,400 |
| 2007 | -- | $62,400 -12.7% |
| 2006 | -- | $71,500 +182.6% |
| 2005 | -- | $25,300 |
| 2004 | -- | $25,300 |
| 2003 | -- | $25,300 +27.1% |
| 2002 | -- | $19,900 +18.5% |
| 2001 | -- | $16,800 |
Find assessor info on the county website
Monthly payment
Est. payment
Payment breakdown
Explore the cost of this home by adjusting the details. Changes won't be saved.Climate risks
Neighborhood: 22849
Nearby schools
Schools provided by the listing agent
- Elementary: Shenandoah
- Middle: Page County
- High: Page County
- District: Page County Public Schools
Source: Bright MLS. This data may not be complete. We recommend contacting the local school district to confirm school assignments for this home.