“Welcome Home” to 414 McCabe Ave! This home which may qualify for financial assistance is located on a quiet street near the City of Wilmington's triangle area, super close to I-95 for commuting, and has been fully renovated by the current owner. You are first greeted with the curb appeal of an inviting 14 x 7 front porch, a brick front, and wide sidewalks. Walking into the home, you will feel right at home with the attention to detail, cleanliness, and care that went into the renovations. Entering the spacious living room, you will notice the brand new luxury vinyl flooring (2025), fresh neutral paint throughout (2025), and the recessed lighting. The new flooring flows through the whole first level for a seamless look! The dining room is naturally lit and features wainscoting all around for a very elegant feel. The kitchen is totally renovated with new white cabinets, granite countertops, stainless steel appliances, and recessed lighting (2025). Through the kitchen there is a mudroom which could also be used as a pantry that leads to the very private feeling and fenced back yard. Upstairs, there is new carpet throughout including all three bedrooms (2025), a large hallway closet for storage which can be hard to find, good bedroom closet space, and a fully renovated bathroom. The bathroom features a new tub with a tiled surround, new vanity/sink/fixtures, new toilet, and new luxury vinyl plank flooring (2025). Additional features include CENTRAL AIR conditioning, vinyl windows, and a cleaned and painted basement great for storage with a laundry area. All together this home has the right updates, in the right location, and for the right price! This property also is located in a geographical area that may qualify you for financial assistance up to $15,000. There are also more programs available to help buyers purchase a home with little to no money out of pocket through the DSHA (restrictions apply). Contact us to learn more or to schedule your appointment today!
Sold for $280,000
$280,000
414 McCabe Ave, Wilmington, DE 19802
3beds
1,175sqft
Single Family Residence
Built in 1900
1,307 Square Feet Lot
$230,400 Zestimate®
$238/sqft
$1,823 Estimated rent
Home value
$230,400
$207,000 - $258,000
$1,823/mo
Zestimate® history
Owner options
List your home for rent
$1,823/mo
Rent Zestimate®
Find your next renter with Zillow Rental Manager. Plus, with online applications, you can quickly screen prospective tenants – for free.
$1,823/mo
Rent Zestimate®
Refinance and save
$1,685/mo
Est. payment
Refinancing to a lower rate could help reduce your monthly payments and save thousands over the life of the loan.
$1,685/mo
Est. payment
Explore your selling options
Work with a Zillow partner agent
Leverage their expertise and Zillow's premium Showcase listings to get your home seen by more buyers.
Get startedList with your own agent
Get your home in front of millions of buyers by listing it on Zillow.
Learn how to do itSell it yourself
Take full control of how buyers see your home on Zillow by listing For Sale by Owner (FSBO).
List your homeWhat's special
Fully renovated bathroomNew carpetQuiet streetRecessed lightingStainless steel appliancesLarge hallway closetGranite countertops
Zillow last checked:
Listing updated:
Listed by:
Jacob Ryan 302-893-7438,
RE/MAX Point Realty
Bought with:
mahogany williams, rs0037398
EXP Realty, LLC
Source: Bright MLS,MLS#: DENC2078076
Facts & features
Interior
Bedrooms & bathrooms
- Bedrooms: 3
- Bathrooms: 1
- Full bathrooms: 1
Rooms
- Room types: Living Room, Dining Room, Bedroom 2, Bedroom 3, Kitchen, Bedroom 1
Bedroom 1
- Level: Upper
- Area: 144 Square Feet
- Dimensions: 12 x 12
Bedroom 2
- Level: Upper
- Area: 117 Square Feet
- Dimensions: 13 x 9
Bedroom 3
- Level: Upper
- Area: 104 Square Feet
- Dimensions: 13 x 8
Dining room
- Level: Main
- Area: 143 Square Feet
- Dimensions: 13 x 11
Kitchen
- Level: Main
- Area: 130 Square Feet
- Dimensions: 13 x 10
Living room
- Level: Main
- Area: 169 Square Feet
- Dimensions: 13 x 13
Screened porch
- Level: Main
- Area: 98 Square Feet
- Dimensions: 14 x 7
Heating
- Forced Air, Natural Gas
Cooling
- Central Air, Electric
Appliances
- Included: Stainless Steel Appliance(s), Gas Water Heater
- Laundry: In Basement, Hookup
Features
- Flooring: Luxury Vinyl, Carpet
- Windows: Replacement
- Basement: Full
- Has fireplace: No
Interior area
- Total structure area: 1,175
- Total interior livable area: 1,175 sqft
- Finished area above ground: 1,175
- Finished area below ground: 0
Property
Parking
- Parking features: On Street
- Has uncovered spaces: Yes
Accessibility
- Accessibility features: None
Features
- Levels: Two
- Stories: 2
- Patio & porch: Screened Porch
- Pool features: None
- Fencing: Full
Lot
- Size: 1,307 Square Feet
- Dimensions: 17.00 x 75.00
Details
- Additional structures: Above Grade, Below Grade
- Parcel number: 26022.10036
- Zoning: 26R-3
- Special conditions: Standard
Construction
Type & style
- Home type: SingleFamily
- Architectural style: Colonial
- Property subtype: Single Family Residence
- Attached to another structure: Yes
Materials
- Brick
- Foundation: Brick/Mortar
- Roof: Flat
Condition
- Excellent
- New construction: No
- Year built: 1900
- Major remodel year: 2025
Utilities & green energy
- Sewer: Public Sewer
- Water: Public
Community & HOA
Community
- Subdivision: Wilmington
HOA
- Has HOA: No
Location
- Region: Wilmington
Financial & listing details
- Price per square foot: $238/sqft
- Tax assessed value: $35,500
- Annual tax amount: $1,795
- Date on market: 3/20/2025
- Listing agreement: Exclusive Agency
- Listing terms: Cash,Conventional,FHA,VA Loan
- Inclusions: Fridge, Stove, Range Hood
- Ownership: Fee Simple
Price history
| Date | Event | Price |
|---|---|---|
| 4/30/2025 | Sold | $280,000+0%$238/sqft |
Source:  Bright MLS #DENC2078076 Report a problem Bright MLS #DENC2078076 Report a problem | ||
| 4/9/2025 | Pending sale | $279,900$238/sqft |
Source: Bright MLS #DENC2078076 Report a problem | ||
| 3/26/2025 | Contingent | $279,900+7.7%$238/sqft |
Source: Bright MLS #DENC2078076 Report a problem | ||
| 3/20/2025 | Listed for sale | $259,900+188.8%$221/sqft |
Source: Bright MLS #DENC2078076 Report a problem | ||
| 9/26/2008 | Sold | $90,000-39.1%$77/sqft |
Source: Public Record Report a problem | ||
| 6/21/2008 | Price change | $147,900-4.6%$126/sqft |
Source: Prudential Real Estate #5271477 Report a problem | ||
| 5/29/2008 | Listed for sale | $155,000+98.7%$132/sqft |
Source: Prudential Real Estate #5271477 Report a problem | ||
| 4/28/2003 | Sold | $78,000$66/sqft |
Source: Public Record Report a problem | ||
Public tax history
| Year | Property taxes | Tax assessment |
|---|---|---|
| 2025 | -- | $217,400 +512.4% |
| 2024 | $1,108 +15.1% | $35,500 |
| 2023 | $963 -0.5% | $35,500 |
| 2022 | $967 +0.2% | $35,500 |
| 2021 | $966 -0.6% | $35,500 |
| 2020 | $971 -0.5% | $35,500 |
| 2019 | $976 +1.2% | $35,500 |
| 2017 | $965 -38.7% | $35,500 |
| 2016 | $1,573 | $35,500 |
| 2015 | $1,573 +4.6% | $35,500 |
| 2014 | $1,504 | $35,500 |
| 2013 | -- | $35,500 |
| 2012 | -- | $35,500 |
| 2011 | -- | $35,500 |
| 2010 | -- | $35,500 |
| 2009 | -- | $35,500 |
| 2008 | -- | $35,500 |
| 2007 | -- | $35,500 |
| 2006 | -- | $35,500 |
| 2005 | -- | $35,500 |
| 2004 | -- | $35,500 |
| 2003 | -- | $35,500 |
| 2002 | -- | $35,500 |
| 2001 | -- | $35,500 |
Find assessor info on the county website
Neighborhood: Southeast 9th Ward
Nearby homes
- $194,6003 bd1 ba1.2k sqft416 McCabe Ave, Wilmington, DE 19802Off Market
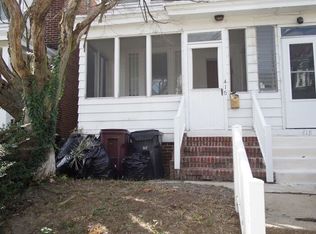
- $192,9004 bd2 ba1.1k sqft412 McCabe Ave, Wilmington, DE 19802Off Market
- $200,9004 bd2 ba1.2k sqft418 McCabe Ave, Wilmington, DE 19802Off Market
- $246,5003 bd2 ba1.2k sqft410 McCabe Ave, Wilmington, DE 19802Sold
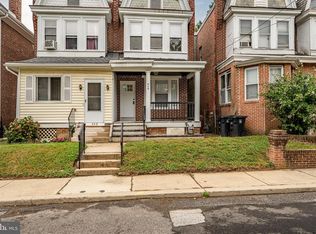
- $188,7004 bd2 ba1.2k sqft420 McCabe Ave, Wilmington, DE 19802Off Market
- $163,8003 bd1 ba1.1k sqft408 McCabe Ave, Wilmington, DE 19802Off Market
- $196,4003 bd1 ba1.2k sqft422 McCabe Ave, Wilmington, DE 19802Off Market
- $299,5005 bd2 ba1.6k sqft406 McCabe Ave, Wilmington, DE 19802Off Market
Nearby schools
GreatSchools rating
- 5/10Warner Elementary SchoolGrades: 3-5Distance: 0.4 mi
- 3/10Dickinson (John) High SchoolGrades: 6-12Distance: 7.3 mi
- 1/10Skyline Middle SchoolGrades: 6-8Distance: 8 mi
Schools provided by the listing agent
- District: Red Clay Consolidated
Source: Bright MLS. This data may not be complete. We recommend contacting the local school district to confirm school assignments for this home.
Get a cash offer in 3 minutes
Find out how much your home could sell for in as little as 3 minutes with a no-obligation cash offer.
Estimated market value
$230,400
Get a cash offer in 3 minutes
Find out how much your home could sell for in as little as 3 minutes with a no-obligation cash offer.
Estimated market value
$230,400
Nearby cities
Nearby neighborhoods
Nearby zip codes
Other Wilmington Topics
