Skip main navigation
Pending
  • Listed by: Berkshire Hathaway HS NW • Leah Higgins
    $434,975

    414 Meier Road, Winlock, WA 98596

    2beds
    1,080sqft
    Manufactured Home, Manufactured On Land
    Built in 1984
    9.7 Acres Lot
    $434,200 Zestimate®
    $403/sqft
    $-- HOA

    What's special

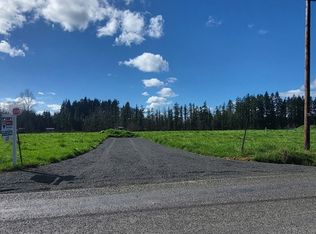
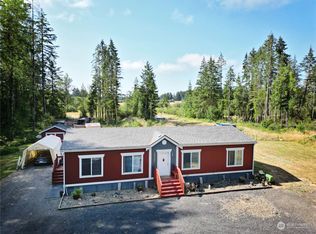
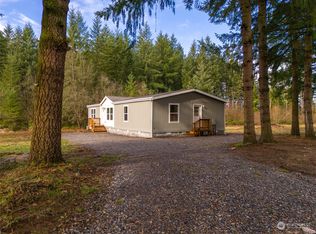
    Hard-to-find acreage, a huge rustic barn, and room to dream! This almost 10-acre, cross-fenced property offers the kind of setting buyers imagine but rarely find. As you turn down your own private driveway with no road maintenance fees, the beautiful older barn immediately sets the tone—full of character, history, and possibilities for animals, hay, equipment, storage, hobbies, or future vision. The land is flat, usable, and ready for cows, horses, chickens, gardening, or simply enjoying wide-open space. The 2-bedroom, 2-bath manufactured home has updates including new flooring, a spacious remodeled kitchen, fresh paint, and more. A covered porch invites quiet evenings listening to the animals and taking in the peaceful country setting. Additional features include a detached 2-car garage, chicken coop, new sauna, garden with raised beds, private well, and septic. Just minutes to freeway access for an easier commute, this property brings together rural living, convenience, and opportunity. Live here now, use the barn and acreage, or explore building your dream home in the future. The land, barn, and possibilities are the true standouts!
    13 days
    |
    596
    |
    61
    |

    Zillow last checked:

    Listing updated:

    Listed by:

    Leah Higgins,

    Berkshire Hathaway HS NW

    Source: NWMLS as distributed by MLS GRID,MLS#: 2550885MLS Logo

      Facts & features

      Interior

      Bedrooms & bathrooms
      • Bedrooms: 2
      • Bathrooms: 2
      • Full bathrooms: 2
      • Main level bathrooms: 2
      • Main level bedrooms: 2
      Primary bedroom
      • Level: Main
      Bedroom
      • Level: Main
      Bathroom full
      • Level: Main
      Bathroom full
      • Level: Main
      Dining room
      • Level: Main
      Entry hall
      • Level: Main
      Kitchen without eating space
      • Level: Main
      Living room
      • Level: Main
      Utility room
      • Level: Main
      Heating
      • Ductless, Electric
      Cooling
      • Ductless
      Appliances
      • Included: Dishwasher, Refrigerator, Stove(s)/Range(s), Dishwasher(s), Refrigerator(s), Water Heater: electric, Water Heater Location: hallway closet
      Features
      • Bath Off Primary, Dining Room, Pantry, Sauna
      • Flooring: Vinyl Plank
      • Doors: French Doors
      • Basement: None
      • Has fireplace: No
      Interior area
      • Total structure area: 1,080
      • Total interior livable area: 1,080 sqft
      Video & virtual tour

      Property

      Parking
      • Total spaces: 6
      • Parking features: Driveway, Detached Garage, RV Parking
      • Has garage: Yes
      • Covered spaces: 2
      • Uncovered spaces: 4
      Features
      • Levels: One
      • Stories: 1
      • Entry location: Main
      • Patio & porch: Bath Off Primary, Dining Room, French Doors, Pantry, Sauna, Vaulted Ceiling(s), Water Heater
      • Has view: Yes
      • View description: Territorial
      Lot
      • Size: 9.7 Acres
      • Features: Paved, Barn, Deck, Fenced-Partially, Gated Entry, Outbuildings, RV Parking, Shop, Stable
      • Topography: Equestrian,Level
      • Residential vegetation: Brush, Fruit Trees, Garden Space, Pasture
      Details
      • Parcel number: 015123002000
      • Zoning: LWM
      • Zoning description: Jurisdiction: County
      • Special conditions: Standard

      Construction

      Type & style
      • Home type: MobileManufactured
      • Architectural style: Manuf-Double Wide
      • Property subtype: Manufactured Home, Manufactured On Land
      Materials
      • Metal/Vinyl
      • Foundation: Tie Down
      • Roof: Composition
      Condition
      • Year built: 1984
      • Major remodel year: 1984
      Details
      • Builder model: ESQUIRE

      Utilities & green energy

      • Electric: Company: Lewis County PUD
      • Sewer: Septic Tank
      • Water: Individual Well

      Community & HOA

      Community
      • Subdivision: Winlock
      Location
      • Region: Winlock

      Financial & listing details

      • Price per square foot: $403/sqft
      • Tax assessed value: $410,400
      • Annual tax amount: $3,026
      • Date on market: 7/16/2026
      • Cumulative days on market: 14 days
      • Listing terms: Conventional,FHA,VA Loan
      • Inclusions: Dishwasher(s), Refrigerator(s), Stove(s)/Range(s)
      • Body type: Double Wide

        Estimated market value

        $434,200

        $412,000 - $456,000

        $1,638/mo

        Price history

        DateEventPrice
        7/26/2026Pending sale$434,975$403/sqft
        Source: RMLS (OR) #756375076 Report a problem
        7/16/2026Listed for sale$434,975+22.5%$403/sqft
        Source: NWMLS as distributed by MLS GRID #2550885 Report a problem
        6/30/2023Sold$355,000-5.3%$329/sqft
        Source: NWMLS as distributed by MLS GRID #2075568 Report a problem
        6/11/2023Pending sale$375,000$347/sqft
        Source: NWMLS as distributed by MLS GRID #NWM2075568 Report a problem
        6/2/2023Listed for sale$375,000$347/sqft
        Source: NWMLS as distributed by MLS GRID #NWM2075568 Report a problem

        Public tax history

        YearProperty taxesTax assessment
        2025$3,018 -0.6%$410,400 -0.2%
        2024$3,038 +5.2%$411,200 +2.1%
        2023$2,887 +43.2%$402,600 +35.9%
        2021$2,017 +16.6%$296,200 +23.9%
        2020$1,730 +2.5%$239,000 +54%
        2019$1,688 +10.9%$155,200 +21.7%
        2018$1,521 $127,500 +3%
        2017$1,521 +13.5%$123,800 +8.9%
        2016$1,340 +1.9%$113,700 +3.7%
        2015$1,315 +7.2%$109,600 +0.2%
        2013$1,227 $109,400
        2011-- $109,400 -19.2%
        2010-- $135,400
        Find assessor info on the county website

        Monthly payment

        Estimated monthly payment$1,822
        All calculations are estimates and provided by Zillow, Inc. for informational purposes only. Actual amounts may vary.
        HOA fees may include property taxes on listings classified as Co-Ops. Contact the listing agent and/or owner for fee details.
        Mortgage interest rates are dependent on a number of factors, including credit score, down payment, and repayment length. Interest rate data provided by Zillow Group Marketplace, Inc. as of 1/1/1970 from various mortgage lenders with which we have lead or other similar arrangements; the Estimated Payment is an average of those rates.
        See how much you could borrow to make a competitive offer.

        Climate risks

        Neighborhood: 98596

        Getting around

        0 / 100
        Car-Dependent
        25 / 100
        Somewhat Bikeable

        Nearby schools

        GreatSchools rating
        Schools provided by the listing agent
        • Elementary: Winlock Miller Elem
        • Middle: Winlock Mid
        • High: Winlock Snr High

        Source: NWMLS as distributed by MLS GRID. This data may not be complete. We recommend contacting the local school district to confirm school assignments for this home.

        A local agent can set up tours, give advice and negotiate with sellers.

        A local lender can help you make sure your offer is ready when you are.

        Browse local experts

        Similar homes