Charming 1885 cape cod in the desirable Kenmore neighborhood! Modern upgrades blend seamlessly with the classic finishes like original hardwood floors, crown molding, built-ins, & 6 panel doors. You’ll love the abundance of natural light throughout & the re-imagined kitchen offering high-end SS appliances, a subway tile backsplash, & huge pantry. Other updates include new contemporary light fixtures, ceiling fans, fresh paint on both the interior & exterior, and landscaping improvements. Escape to the spa-like bath, boasting a huge walk-in shower, heated floors, & luxurious jetted tub. Or relax on the back deck, surrounded by beautiful trees & raised garden beds. Premium location with easy access to parks, Hilldale, Monroe St, & more. Plus only a 10 min walk to Van Hise & Hamilton schools!
Sold
$449,900
414 Mineau Pkwy, Madison, WI 53711
2beds
1,381sqft
Single Family Residence
Built in 1885
0.27 Acres Lot
$488,500 Zestimate®
$326/sqft
$2,599 Estimated rent
Home value
$488,500
$464,000 - $513,000
$2,599/mo
Zestimate® history
Owner options
List your home for rent
$2,599/mo
Rent Zestimate®
Find your next renter with Zillow Rental Manager. Plus, with online applications, you can quickly screen prospective tenants – for free.
$2,599/mo
Rent Zestimate®
Refinance and save
$3,141/mo
Est. payment
Refinancing to a lower rate could help reduce your monthly payments and save thousands over the life of the loan.
$3,141/mo
Est. payment
Explore your selling options
Work with a Zillow partner agent
Leverage their expertise and Zillow's premium Showcase listings to get your home seen by more buyers.
Get startedList with your own agent
Get your home in front of millions of buyers by listing it on Zillow.
Learn how to do itSell it yourself
Take full control of how buyers see your home on Zillow by listing For Sale by Owner (FSBO).
List your homeWhat's special
Zillow last checked:
Listing updated:
Listed by:
Hansen Home Team,
Stark Company, REALTORS
Bought with:
Louisa Enz, 53822-90
Sprinkman Real Estate
Source: SCWMLS,MLS#: 1978279
Facts & features
Interior
Bedrooms & bathrooms
- Bedrooms: 2
- Bathrooms: 2
- Full bathrooms: 1
- 1/2 bathrooms: 1
- Main level bathrooms: 1
Primary bedroom
- Level: Upper
- Area: 165
- Dimensions: 11 x 15
Bedroom 2
- Level: Upper
- Area: 132
- Dimensions: 11 x 12
Kitchen
- Features: Dishwasher, Disposal, Microwave, Range/Oven, Refrigerator
- Level: Main
- Area: 150
- Dimensions: 10 x 15
Living room
- Level: Main
- Area: 320
- Dimensions: 20 x 16
Heating
- Forced Air
Cooling
- Central Air
Appliances
- Included: Washer, Dryer, Water Softener Included
- Laundry: Main Level
Features
- Jetted bathtub, At Least 1 tub, Foyer
- Basement: Partial
- Has fireplace: No
Interior area
- Total structure area: 1,381
- Total interior livable area: 1,381 sqft
- Finished area above ground: 1,381
Property
Parking
- Total spaces: 2
- Parking features: 2 car, Detached, Garage Door Opener
- Garage spaces: 2
- Has uncovered spaces: Yes
Features
- Levels: One and One Half
- Stories: 1.5
- Patio & porch: Deck
Lot
- Size: 0.27 Acres
- Features: Near Public Transit, Corner Lot, Sidewalk
Details
- Parcel number: 070929205015
- Zoning: Res
Construction
Type & style
- Home type: SingleFamily
- Architectural style: Cape Cod
- Property subtype: Single Family Residence
Materials
- Vinyl Siding
- Foundation: Poured concrete foundatn
Condition
- Year built: 1885
Details
- Warranty included: Yes
Utilities & green energy
- Sewer: Public Sewer
- Water: Public
- Utilities for property: Cable Available
Community & HOA
Community
- Subdivision: Kenmore
Location
- Region: Madison
Financial & listing details
- Price per square foot: $326/sqft
- Tax assessed value: $406,600
- Annual tax amount: $6,731
- Date on market: 6/19/2024
- Listing terms: Arms Length
- Inclusions: Range/oven, refrigerator, dishwasher, microwave, washer, dryer, water softener, window coverings, shelves in dining rm, Bluetooth receiver in laundry rm, planters in driveway, UHP Basic Home Warranty.
- Exclusions: Seller's personal property, composter, lower level freezer, bidet, record shelves in the living room.
Price history
| Date | Event | Price |
|---|---|---|
| 8/8/2024 | Sold | $449,900$326/sqft |
Source: Public Record Report a problem | ||
| 7/1/2024 | Contingent | $449,900$326/sqft |
Source:  WIREX MLS #1978279 Report a problem WIREX MLS #1978279 Report a problem | ||
| 6/19/2024 | Listed for sale | $449,900+40.6%$326/sqft |
Source: WIREX MLS #1978279 Report a problem | ||
| 4/7/2020 | Sold | $320,000+41.6%$232/sqft |
Source: Public Record Report a problem | ||
| 2/16/2016 | Sold | $226,000+13%$164/sqft |
Source: Public Record Report a problem | ||
| 8/8/2013 | Sold | $200,000$145/sqft |
Source: Public Record Report a problem | ||
Public tax history
| Year | Property taxes | Tax assessment |
|---|---|---|
| 2024 | $7,959 +1% | $406,600 +4% |
| 2023 | $7,878 | $391,000 +15% |
| 2022 | -- | $340,000 +6.3% |
| 2021 | -- | $320,000 +12.3% |
| 2020 | -- | $285,000 +11.2% |
| 2019 | $5,231 | $256,300 +5% |
| 2018 | $5,231 +3.5% | $244,100 +8% |
| 2017 | $5,055 +9% | $226,000 +7.6% |
| 2016 | $4,638 +0% | $210,000 +5% |
| 2014 | $4,636 +12.8% | $200,000 +7% |
| 2013 | $4,109 +3.8% | $187,000 +9.3% |
| 2012 | $3,959 -3.6% | $171,100 -8% |
| 2011 | $4,109 +3.6% | $186,000 |
| 2010 | $3,966 +3.6% | $186,000 -4% |
| 2009 | $3,830 +7.3% | $193,700 +2% |
| 2008 | $3,571 -1.6% | $189,900 |
| 2007 | $3,629 +5.3% | $189,900 +5% |
| 2006 | $3,448 -1% | $180,900 +5% |
| 2005 | $3,483 +4.2% | $172,300 +11% |
| 2004 | $3,342 +13.2% | $155,200 |
| 2003 | $2,954 +8.5% | $155,200 +29.3% |
| 2002 | $2,722 -1.8% | $120,000 +3% |
| 2001 | $2,771 +7.8% | $116,500 +11.1% |
| 2000 | $2,571 | $104,900 |
Find assessor info on the county website
Neighborhood: Midvale Heights Community
Nearby homes
- $469,2002 bd2 ba1.3k sqft4821 Mineral Point Rd, Madison, WI 53705Off Market
- $489,5004 bd2 ba1.2k sqft418 Mineau Pkwy, Madison, WI 53711Off Market
- $--2 bd1 ba1k sqft409 Berwyn Dr #2, Madison, WI 53711Off Market

- $317,5002 bd1 ba1.1k sqft409 Berwyn Dr APT 1, Madison, WI 53711Off Market
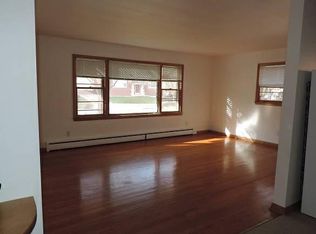
- $817,9008 bd4 ba4.4k sqft409 Berwyn Dr, Madison, WI 53711Off Market
- $--2 bd1 ba1k sqft409 Berwyn Dr APT 4, Madison, WI 53711Off Market
- $452,5003 bd1 ba1.1k sqft4813 Mineral Point Rd, Madison, WI 53705Off Market
- $783,9002 bd1 ba1.1k sqft401 Berwyn Dr, Madison, WI 53711Off Market
Nearby schools
GreatSchools rating
- 10/10Van Hise Elementary SchoolGrades: K-5Distance: 0.4 mi
- 8/10Hamilton Middle SchoolGrades: 6-8Distance: 0.3 mi
- 9/10West High SchoolGrades: 9-12Distance: 1.8 mi
Schools provided by the listing agent
- Elementary: Van Hise
- Middle: Hamilton
- High: West
- District: Madison
Source: SCWMLS. This data may not be complete. We recommend contacting the local school district to confirm school assignments for this home.
Get a cash offer in 3 minutes
Find out how much your home could sell for in as little as 3 minutes with a no-obligation cash offer.
Estimated market value
$488,500
Get a cash offer in 3 minutes
Find out how much your home could sell for in as little as 3 minutes with a no-obligation cash offer.
Estimated market value
$488,500
- Wisconsin
- Dane County
- Madison
- 53711
- Midvale Heights Community
- 414 Mineau Pkwy
