Skip main navigation
Off market
  • $411,000

    414 Misty Wind Dr, Broussard, LA 70518

    4beds
    2,382sqft
    SingleFamily
    Built in 2018
    8,276 Square Feet Lot
    $411,000 Zestimate®
    $173/sqft
    $2,708 Estimated rent

    Home value

    $411,000

    $390,000 - $432,000

    $2,708/mo

    Zestimate® history
    Loading
    Loading...

    Owner options

    List your home for rent

    $2,708/mo

    Rent Zestimate®

    Find your next renter with Zillow Rental Manager. Plus, with online applications, you can quickly screen prospective tenants – for free.

    Learn more

    $2,708/mo

    Rent Zestimate®

    Refinance and save

    $1,936/mo

    Est. payment

    Refinancing to a lower rate could help reduce your monthly payments and save thousands over the life of the loan.

    See today's rates

    $1,936/mo

    Est. payment

    Explore your selling options

    Work with a Zillow partner agent

    Leverage their expertise and Zillow's premium Showcase listings to get your home seen by more buyers.

    Get started

    List with your own agent

    Get your home in front of millions of buyers by listing it on Zillow.

    Learn how to do it

    Sell it yourself

    Take full control of how buyers see your home on Zillow by listing For Sale by Owner (FSBO).

    List your home

    What's special

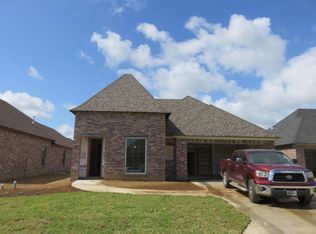
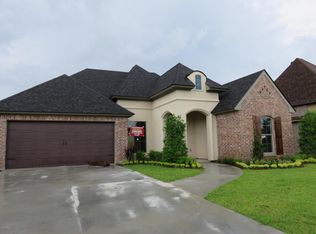
    SOLD BEFORE LISTED New plan built by EJ Rock Construction and designed by Girouard Atrchitecture, LLC. This 4 bedroom, 3 bath split has all the space you crave plus a corner lot! Front elevation has varying roof lines making it eye catching. The front exterior has a large covered foyer area. Enter through the front door and notice the coat closet (which will also have all the cables run for your TV so that you can put all your components here). Massive living room boasts 14 foot coffered ceilings, and archway into the kitchen. Kitchen will have large island with sink and dishwasher in it, plus slab granite, painted cabinets and stainless appliances including GAS STOVE. Off the kitchen is the dining room which has two picture windows overlooking the yard and back patio. More... Speaking of the back patio: it includes a gas grill, mini fridge and sink AND a ventless fireplace all situated to overlook your large corner lot. Back into the house and to the master suite. Not only is the size great, but walk into the master bath and live the dream. This spacious bath has dual sinks, groin ceiling, large linen closet, soaking tub and huge walk in shower with hand held AND regular shower head. Back to the front of the house and off to the kid's wing. Stop at the office on the way to the spare bedrooms. The large laundry room leaves you plenty of space for folding clothes and extra storage. The upstairs has a large fourth bedroom, attached full bath, closet as well as attic access. This home is a must see. NOT IN A FLOOD ZONE! New plan built by EJ Rock Construction and designed by Girouard Atrchitecture, LLC. This 4 bedroom, 3 bath split has all the space you crave plus a corner lot! Front elevation has varying roof lines making it eye catching. The front exterior has a large covered foyer area. Enter through the front door and notice the coat closet (which will also have all the cables run for your TV so that you can put all your components here). Massive living room boasts 14 foot coffered ceilings, and archway into the kitchen. Kitchen will have large island with sink and dishwasher in it, plus slab granite, painted cabinets and stainless appliances including GAS STOVE. Off the kitchen is the dining room which has two picture windows overlooking the yard and back patio. More... Speaking of the back patio: it includes a gas grill, mini fridge and sink AND a ventless fireplace all situated to overlook your large corner lot. Back into the house and to the master suite. Not only is the size great, but walk into the master bath and live the dream. This spacious bath has dual sinks, groin ceiling, large linen closet, soaking tub and huge walk in shower with hand held AND regular shower head. Back to the front of the house and off to the kid's wing. Stop at the office on the way to the spare bedrooms. The large laundry room leaves you plenty of space for folding clothes and extra storage. The upstairs has a large fourth bedroom, attached full bath, closet as well as attic access. This home is a must see. NOT IN A FLOOD ZONE!

    This property is off market, which means it's not currently listed for sale or rent on Zillow. This may be different from what's available on other websites or public sources.
    Facts & features

    Interior

    Bedrooms & bathrooms
    • Bedrooms: 4
    • Bathrooms: 3
    • Full bathrooms: 3
    Heating
    • Forced air, Gas
    Cooling
    • Central
    Appliances
    • Included: Dishwasher, Garbage disposal, Microwave, Range / Oven
    Features
    • Flooring: Tile, Laminate
    • Has fireplace: Yes
    Interior area
    • Total interior livable area: 2,382 sqft

    Property

    Features
    • Fencing: Wood, Privacy, Full
    Lot
    • Size: 8,276 Square Feet
    Details
    • Parcel number: 6160397

    Construction

    Type & style
    • Home type: SingleFamily
    Condition
    • Year built: 2018

    Utilities & green energy

    • Utilities for property: Elec: SLEMCO

    Community & HOA

    Location
    • Region: Broussard

    Financial & listing details

    • Price per square foot: $173/sqft
    • Tax assessed value: $348,120
    • Annual tax amount: $3,017

    Price history

    DateEventPrice
    9/26/2018Sold--
    Source: RAA #18006097 Report a problem
    2/27/2018Sold--
    Source: Public Record Report a problem

    Public tax history

    YearProperty taxesTax assessment
    2024$3,017 +7.7%$34,812 +7.4%
    2023$2,802 0%$32,427
    2022$2,803 -0.4%$32,427
    2021$2,815 +0.1%$32,427
    2020$2,811 +5.2%$32,427
    2019$2,673 +957.4%$32,427 +980.9%
    2018$253 +20.1%$3,000 +20%
    2017$210 $2,500
    Find assessor info on the county website

    Neighborhood: 70518

    Nearby schools

    GreatSchools rating
    Schools provided by the listing agent
    • Elementary: Drexel
    • Middle: Broussard
    • High: Southside/Comeaux

    Source: The MLS. This data may not be complete. We recommend contacting the local school district to confirm school assignments for this home.

    Get pre-qualified for a loan
    At Zillow Home Loans, we can pre-qualify you in as little as 5 minutes with no impact to your credit score.

    An equal housing lender. NMLS #10287.

    Sell for more on Zillow
    Get a Zillow Showcase℠ listing at no additional cost and you could sell for .
    $411,000
    2% more
    +$8,220
    With Zillow Showcase(estimated)
    $419,220