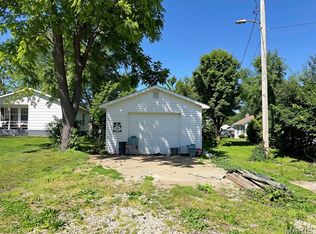
Welcome home to this cozy 2 bedroom, 1 bathroom home on a quiet street. Recently remodeled with all new flooring, this home is move in ready and easy to make your own. The corner lot offers a great yard and space, while the front and back porches give you two inviting places to relax. With a city park in walking distance, this home will make a great starter home as well as those who are looking to downsize. Conveniently located in a small town with convenience and shopping close by.
Pending
Listed by: Premier Farm Realty Group LLC • Jordan S Thompson • 573-701-8961
$135,000
414 Monroe St, Desloge, MO 63601
2beds
888sqft
Single Family Residence
Built in 1982
7,753 Square Feet Lot
$-- Zestimate®
$152/sqft
$-- HOA
What's special
Front and back porchesGreat yard and spaceCorner lot
- 10 days
- 322
- 10
Zillow last checked:
Listing updated:
Listed by:
Jordan S Thompson 573-701-8961,
Premier Farm Realty Group LLC
Source: MARIS,MLS#: 26062698 Originating MLS: East Central Board of REALTORS
Originating MLS: East Central Board of REALTORSFacts & features
Interior
Bedrooms & bathrooms
- Bedrooms: 2
- Bathrooms: 1
- Full bathrooms: 1
- Main level bathrooms: 1
- Main level bedrooms: 2
Heating
- Radiant Ceiling
Cooling
- Wall/Window Unit(s)
Features
- Has basement: No
- Has fireplace: No
Interior area
- Total structure area: 888
- Total interior livable area: 888 sqft
- Finished area above ground: 888
Property
Features
- Levels: One
Lot
- Size: 7,753 Square Feet
- Features: Back Yard, City Lot, Corner Lot, Front Yard, Level
Details
- Parcel number: 069031030360008.00
- Special conditions: Standard
Construction
Type & style
- Home type: SingleFamily
- Architectural style: Other
- Property subtype: Single Family Residence
Materials
- Other
Condition
- Year built: 1982
Utilities & green energy
- Electric: Ameren
- Sewer: Public Sewer
- Water: Public
- Utilities for property: Electricity Connected, Sewer Connected, Water Connected
Community & HOA
HOA
- Has HOA: No
Location
- Region: Desloge
Financial & listing details
- Price per square foot: $152/sqft
- Tax assessed value: $50,120
- Annual tax amount: $551
- Date on market: 9/29/2026
- Cumulative days on market: 10 days
- Listing terms: 1031 Exchange,Cash,Conventional,FHA
- Electric utility on property: Yes
Estimated market value
Not available
Estimated sales range
Not available
Not available
Price history
| Date | Event | Price |
|---|---|---|
| 10/8/2026 | Pending sale | $135,000$152/sqft |
Source:  MARIS #26062698 Report a problem MARIS #26062698 Report a problem | ||
| 9/30/2026 | Listed for sale | $135,000$152/sqft |
Source: MARIS #26062698 Report a problem | ||
Public tax history
| Year | Property taxes | Tax assessment |
|---|---|---|
| 2025 | $551 +12.4% | $9,520 +12.9% |
| 2024 | $490 -0.1% | $8,430 |
| 2023 | $491 -0.1% | $8,430 |
| 2022 | $491 +0.2% | $8,430 |
| 2021 | $490 +1.1% | $8,430 +1.9% |
| 2020 | $485 -22.4% | $8,270 |
| 2019 | $624 | $8,270 |
| 2018 | -- | $8,270 |
| 2017 | -- | $8,270 |
| 2016 | -- | $8,270 |
| 2015 | -- | $8,270 |
| 2014 | -- | $8,270 |
| 2013 | -- | $8,270 |
| 2012 | -- | $8,270 |
| 2011 | -- | $8,270 |
Find assessor info on the county website
Monthly payment
Est. payment
Payment breakdown
Explore the cost of this home by adjusting the details. Changes won't be saved.Climate risks
Neighborhood: 63601
Nearby schools
Schools provided by the listing agent
- Elementary: Primary/Parkside/Intermediate
- Middle: North Co. Middle
- High: North Co. Sr. High
Source: MARIS. This data may not be complete. We recommend contacting the local school district to confirm school assignments for this home.
Similar homes
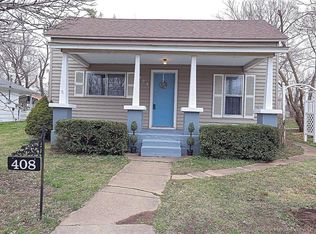
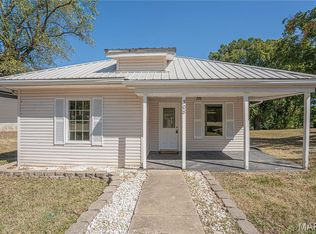
- $139,9003 bd1 ba976 sqft308 Field St, Park Hills, MO 63601For Sale
 MLS ID #26045664, Hope E Fick, Sage Property Group, LLC. MARIS
 - $145,0002 bd1 ba1.3k sqft401 S Grant St, Desloge, MO 63601For Sale
 MLS ID #26056883, Lauryn D Sheets, Files Realty Group, LLC. MARIS
 - $124,0002 bd1 ba1.2k sqft205 S Jackson St, Desloge, MO 63601For Sale
 MLS ID #26055774, Nicholas W Woods, Coldwell Banker Hulsey. MARIS
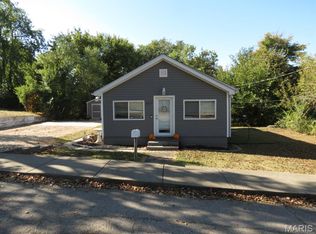
 - $149,9002 bd1 ba840 sqft507 Adams St, Park Hills, MO 63601For Sale
 MLS ID #26064716, Tim Cox, Platinum Realty of St. Louis. MARIS
 - $135,0003 bd1 ba969 sqft108 N White Oak St, Desloge, MO 63601For SaleMLS ID #26042934, Dustin Walker, Freedom Realty MO, LLC. MARIS
- $145,0002 bd2 ba812 sqft800 Tyler St, Park Hills, MO 63601For SaleMLS ID #26061939, Candace L Glore, Keller Williams Realty Platinum. MARIS
- $149,9003 bd2 ba1.1k sqft405 N Desloge Dr, Desloge, MO 63601For SaleMLS ID #26043634, Eric M Kofron, Midwest Real Estate. MARIS
- $120,0002 bd1 ba994 sqft505 S Vandervoot St, Desloge, MO 63601For SaleMLS ID #26036623, Chelsea R Kitchell, Freedom Realty MO, LLC. MARIS
- $117,5002 bd1 ba1k sqft309 Buckley St, Park Hills, MO 63601For SaleMLS ID #26048879, Jerett D Rion, Nash Realty, Inc.. MARIS
- $155,0002 bd1 ba1.1k sqft505 W Main St, Park Hills, MO 63601For SaleMLS ID #26060330, Nicholas W Woods, Coldwell Banker Hulsey. MARIS
- $139,0003 bd4 ba1.2k sqft212 Middle St, Bonne Terre, MO 63628For SaleMLS ID #26049915, Tammy Fadler, Signature Properties. MARIS
- $114,9002 bd2 ba980 sqft401 Watts St, Park Hills, MO 63601For SaleMLS ID #26047783, Jon E Boyer, Keller Williams Realty Platinum. MARIS
- $139,0002 bd1 ba720 sqft212 7th St, Park Hills, MO 63601For SaleMLS ID #26035236, Holly Miller, Magnolia Realty, LLC. MARIS
- $125,0002 bd1 ba924 sqft705 4th St, Park Hills, MO 63601For SaleMLS ID #26054690, Janine L Wilson, RE/MAX Best Choice. MARIS
- $147,9002 bd1 ba1k sqft27 Houser St, Park Hills, MO 63601For SaleMLS ID #26040683, Jared Gidney, Gidney Legacy Estates Realty, LLC. MARIS
- $120,0003 bd1 ba816 sqft503 National St, Park Hills, MO 63601For SaleMLS ID #26041522, Angela K Christopher, The Home Team. MARIS
- $70,0002 bd1 ba1.2k sqft206 Glendale St, Park Hills, MO 63601For SaleMLS ID #26061702, Donyel M Burns, Keller Williams Realty Platinum. MARIS
