Skip main navigation
Off market
  • $601,600

    414 Montana Trl, Browns Mills, NJ 08015

    4beds
    3,388sqft
    SingleFamily
    Built in 2005
    0.46 Acres Lot
    $601,600 Zestimate®
    $178/sqft
    $3,915 Estimated rent

    Home value

    $601,600

    $559,000 - $644,000

    $3,915/mo

    Zestimate® history
    Loading
    Loading...

    Owner options

    List your home for rent

    $3,915/mo

    Rent Zestimate®

    Find your next renter with Zillow Rental Manager. Plus, with online applications, you can quickly screen prospective tenants – for free.

    Learn more

    $3,915/mo

    Rent Zestimate®

    Refinance and save

    $4,205/mo

    Est. payment

    Refinancing to a lower rate could help reduce your monthly payments and save thousands over the life of the loan.

    See today's rates

    $4,205/mo

    Est. payment

    Explore your selling options

    Work with a Zillow partner agent

    Leverage their expertise and Zillow's premium Showcase listings to get your home seen by more buyers.

    Get started

    List with your own agent

    Get your home in front of millions of buyers by listing it on Zillow.

    Learn how to do it

    Sell it yourself

    Take full control of how buyers see your home on Zillow by listing For Sale by Owner (FSBO).

    List your home

    What's special

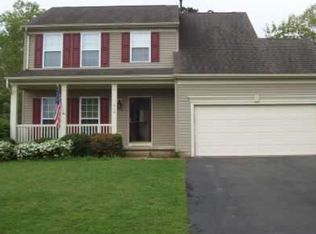
    Meticulously kept colonial style home with over 3,300 square feet of living space which does not include additional square footage in the fully finished basement, located in the quaint newer neighborhood of Presidential Lakes Estates. Enter the two-story Grand Foyer showcasing the gorgeous 10 foot chandelier and lovely open stairwell. To the left of the foyer, is a formal living room that opens up to the formal dining area. To the right of the foyer, is a generous sized office space with French doors and an attractive picture window. Hardwood floors lead you into the gourmet eat-in kitchen featuring beautiful 42-inch cherry wood cabinetry with crown molding, granite countertops, tile backsplash, large center island, and GE Profile stainless steel appliance package. The 2 Car garage with an abundance of built-in wall shelving is easily accessible and leads to a spacious mud/laundry room with 3 tiers of additional built-in wall shelving for storage. To the right of the kitchen is an oversized family room with marble-encased gas fireplace featuring a lovely custom floor-to-ceiling mantle. To the left of the kitchen is the formal dining room featuring another charming crystal chandelier and striking bay window. Also featured on the main level is one of two of the home’s powder rooms, a coat closet, and pantry. Make your way up the L-shaped staircase to the open-concept second floor living area that overlooks the grand foyer and accommodates an extravagant master suite offering a large sitting area, recessed ceiling with LED accent, his and hers walk-in closets, and recently updated master bathroom. Apart from the master suite are 3 spacious bedrooms with generous amounts of closet space, the main bathroom with oversized sink and shower bathtub combination. The fully finished basement is ideal for entertaining with platform seating, arcade area, and large room that could serve as an additional bedroom. The rear sliding glass door just off the eat-in kitchen area leads to the 800 square foot re-enforced deck with very well-maintained Viking Spas 6 seater hot tub in excellent working condition. The home’s well water system is less than one year old along with a recently replaced well pump. The septic system was very recently serviced and in excellent working condition. The solar panels, installed only 2 years ago, have a transferable lease for that reduced monthly electric expense and reduces your carbon footprint. The property consists of nearly half an acre and includes an oversized fenced in back yard with storage shed. Within the community there are multiple parks, a newly-built fire house, a lakefront beach with swimming area, a mom and pop style convenience store/deli appropriately situated at the front entrance, and a wide range of dirt bike and quad trails surrounding the area. The famous Jersey Shores are only minutes away! JBMDL is just around the corner within 12 miles. Pemberton Township offers a free, quality, full-day, five-star preschool program! Call and make your appointment today for your private tour to see this stunning property!

    This property is not currently displayed as for sale or rent on Zillow. This may be different from what's on other websites or public sources.
    Facts & features

    Interior

    Bedrooms & bathrooms
    • Bedrooms: 4
    • Bathrooms: 4
    • Full bathrooms: 2
    • 1/2 bathrooms: 2
    Heating
    • Forced air, Gas
    Cooling
    • Solar
    Appliances
    • Included: Dishwasher, Dryer, Freezer, Microwave, Range / Oven, Refrigerator, Washer
    Features
    • Flooring: Carpet, Hardwood
    • Has fireplace: Yes
    Interior area
    • Total interior livable area: 3,388 sqft

    Property

    Parking
    • Parking features: Garage - Attached, Off-street
    Features
    • Exterior features: Vinyl
    • Has spa: Yes
    Lot
    • Size: 0.46 Acres
    Details
    • Parcel number: 2900748000000032

    Construction

    Type & style
    • Home type: SingleFamily
    Materials
    • Roof: Shake / Shingle
    Condition
    • Year built: 2005

    Community & HOA

    Location
    • Region: Browns Mills

    Financial & listing details

    • Price per square foot: $178/sqft
    • Tax assessed value: $310,000

    Price history

    DateEventPrice
    3/29/2022Sold$7,000-97.9%$2/sqft
    Source: Public Record Report a problem
    3/24/2021Listing removed--
    Source: Owner Report a problem
    1/25/2020Listing removed$329,500$97/sqft
    Source: Owner Report a problem
    10/27/2019Listed for sale$329,500-0.2%$97/sqft
    Source: Owner Report a problem
    9/3/2019Listing removed$330,000$97/sqft
    Source: Owner Report a problem
    8/25/2019Listed for sale$330,000+8.2%$97/sqft
    Source: Owner Report a problem
    10/5/2017Sold$305,000-4.7%$90/sqft
    Source: Public Record Report a problem
    5/12/2017Listed for sale$319,900+9.2%$94/sqft
    Source: Owner Report a problem
    10/29/2013Sold$292,875+4.3%$86/sqft
    Source: Public Record Report a problem
    3/11/2013Price change$280,8750%$83/sqft
    Source: Weichert Realtors #6164684 Report a problem
    3/10/2013Price change$281,000-6%$83/sqft
    Source: Weichert Realtors #6164684 Report a problem
    2/6/2013Listed for sale$299,000+264.6%$88/sqft
    Source: Weichert Realtors #6164684 Report a problem
    5/23/2005Sold$82,000$24/sqft
    Source: Public Record Report a problem

    Public tax history

    YearProperty taxesTax assessment
    2025-- $310,000
    2024-- $310,000
    2023-- $310,000
    2022$8,002 +4.4%$310,000
    2021$7,664 +8.8%$310,000
    2020$7,044 -8.3%$310,000
    2019$7,678 -5.7%$310,000 -11.1%
    2018$8,143 -14.5%$348,800 -4.6%
    2017$9,521 +0.8%$365,800 +43.6%
    2016$9,444 +4.6%$254,700
    2015$9,029 +0.1%$254,700
    2014$9,016 +1.1%$254,700
    2013$8,922 +0.8%$254,700
    2012$8,853 +0.3%$254,700
    2011$8,825 +1.7%$254,700
    2010$8,680 -15.4%$254,700
    2009$10,264 -4.7%$254,700 -16.5%
    2008$10,771 +0.4%$305,200 -5.6%
    2007$10,727 +1403.1%$323,200
    2006$714 $323,200
    Find assessor info on the county website

    Neighborhood: Presidential Lakes Estates

    Nearby schools

    GreatSchools rating
    Schools provided by the listing agent
    • High: PEMBERTON TWP. H.S.
    • District: Pemberton Twp

    Source: The MLS. This data may not be complete. We recommend contacting the local school district to confirm school assignments for this home.

    Get a cash offer in 3 minutes
    Find out how much your home could sell for in as little as 3 minutes with a no-obligation cash offer.
    Estimated market value
    $601,600
    Get a cash offer in 3 minutes
    Find out how much your home could sell for in as little as 3 minutes with a no-obligation cash offer.
    Estimated market value
    $601,600