Discover the charm of this beautiful end-unit townhome located in the highly sought-after community of Haddonstone. The Holly plan by Lennar boasts a stunning main-level living area, featuring a spacious family room with a picturesque view of Kennesaw Mountain. A separate dining room provides the perfect space for hosting gatherings. The kitchen, equipped with abundant cabinetry, a center island with seating, and top-of-the-line appliances including a 36" 5-burner gas cooktop with a hood, flows seamlessly into the breakfast room, which opens to the rear deckCoideal for relaxing or grilling. A convenient half bath for guests completes the main floor. On the upper level, you'll find a spacious owner's retreat with a walk-in closet and an ensuite bath featuring a double vanity, soaking tub, and separate shower. Two generously sized bedrooms share a hall bath, and the laundry area is conveniently located on this level. The lower level offers a bedroom, perfect for privacy for your guests or a home office, a full bathroom, a storage area, and a two-car rear entry garage with ample additional storage space. This beautiful home is move-in ready and includes a refrigerator, washer, and dryer. It also features Lennar's home intelligence package, allowing you to manage various home functions remotely via your smartphone. Haddonstone offers a desirable lifestyle with exterior property maintenance and landscaping included, allowing you time to relax and enjoy the community pool and clubhouse. Located just minutes from downtown Woodstock, you'll have access to numerous shopping, dining, and entertainment options, as well as the Greenprints Trail system. Easy access to I-575 and the express lane ensures a smooth commute. Come and find out why Woodstock is one of the most sought-after communities in North Georgia. Possible assumable VA 2.75% loan.
Closed
$485,000
414 Montclair Ct, Woodstock, GA 30188
4beds
2,256sqft
Townhouse
Built in 2019
1,742 Square Feet Lot
$488,500 Zestimate®
$215/sqft
$2,981 Estimated rent
Home value
$488,500
$454,000 - $523,000
$2,981/mo
Zestimate® history
Owner options
List your home for rent
$2,981/mo
Rent Zestimate®
Find your next renter with Zillow Rental Manager. Plus, with online applications, you can quickly screen prospective tenants – for free.
$2,981/mo
Rent Zestimate®
Refinance and save
$5,650/mo
Est. payment
Refinancing to a lower rate could help reduce your monthly payments and save thousands over the life of the loan.
$5,650/mo
Est. payment
Explore your selling options
Work with a Zillow partner agent
Leverage their expertise and Zillow's premium Showcase listings to get your home seen by more buyers.
Get startedList with your own agent
Get your home in front of millions of buyers by listing it on Zillow.
Learn how to do itSell it yourself
Take full control of how buyers see your home on Zillow by listing For Sale by Owner (FSBO).
List your homeWhat's special
Zillow last checked:
Listing updated:
Listed by:
The Premier Group 678-494-0102,
Keller Williams Realty Partners,
Brynn Draughon 678-322-8733,
Keller Williams Realty Partners
Bought with:
Non Mls Salesperson, 351845
Non-Mls Company
Source: GAMLS,MLS#: 10455847
Facts & features
Interior
Bedrooms & bathrooms
- Bedrooms: 4
- Bathrooms: 4
- Full bathrooms: 3
- 1/2 bathrooms: 1
Rooms
- Room types: Family Room, Foyer
Dining room
- Features: Separate Room
Kitchen
- Features: Breakfast Area, Breakfast Bar, Breakfast Room, Kitchen Island, Pantry, Solid Surface Counters
Heating
- Central, Natural Gas
Cooling
- Ceiling Fan(s), Central Air
Appliances
- Included: Cooktop, Dishwasher, Dryer, Microwave, Oven, Refrigerator, Washer
- Laundry: In Hall, Upper Level
Features
- Double Vanity, High Ceilings, Roommate Plan, Tray Ceiling(s), Walk-In Closet(s)
- Flooring: Carpet, Hardwood, Tile
- Windows: Double Pane Windows
- Basement: None
- Attic: Pull Down Stairs
- Number of fireplaces: 1
- Fireplace features: Family Room, Gas Log, Gas Starter
- Common walls with other units/homes: 1 Common Wall,End Unit
Interior area
- Total structure area: 2,256
- Total interior livable area: 2,256 sqft
- Finished area above ground: 2,256
- Finished area below ground: 0
Property
Parking
- Total spaces: 2
- Parking features: Attached, Garage, Garage Door Opener, Side/Rear Entrance
- Has attached garage: Yes
Features
- Levels: Three Or More
- Stories: 3
- Patio & porch: Deck
- Has view: Yes
- View description: Mountain(s)
- Waterfront features: No Dock Or Boathouse
- Body of water: None
Lot
- Size: 1,742 Square Feet
- Features: Level
Details
- Parcel number: 92N09 013
Construction
Type & style
- Home type: Townhouse
- Architectural style: Brick Front
- Property subtype: Townhouse
- Attached to another structure: Yes
Materials
- Brick, Other
- Foundation: Slab
- Roof: Composition
Condition
- Resale
- New construction: No
- Year built: 2019
Utilities & green energy
- Electric: 220 Volts
- Sewer: Public Sewer
- Water: Public
- Utilities for property: Cable Available, Electricity Available, High Speed Internet, Natural Gas Available, Phone Available, Sewer Available, Underground Utilities, Water Available
Community & HOA
Community
- Features: Pool, Sidewalks, Street Lights
- Security: Carbon Monoxide Detector(s), Fire Sprinkler System, Smoke Detector(s)
- Subdivision: Haddonstone
HOA
- Has HOA: Yes
- Services included: Maintenance Structure, Maintenance Grounds, Pest Control
- HOA fee: $2,700 annually
Location
- Region: Woodstock
Financial & listing details
- Price per square foot: $215/sqft
- Tax assessed value: $494,100
- Annual tax amount: $3,819
- Date on market: 2/8/2025
- Cumulative days on market: 25 days
- Listing agreement: Exclusive Right To Sell
- Electric utility on property: Yes
Price history
| Date | Event | Price |
|---|---|---|
| 4/4/2025 | Sold | $485,000$215/sqft |
Source:  GAMLS #10455847 Report a problem GAMLS #10455847 Report a problem | ||
| 3/11/2025 | Pending sale | $485,000$215/sqft |
Source:  FMLS GA #7521843 Report a problem FMLS GA #7521843 Report a problem | ||
| 2/21/2025 | Price change | $485,000-3%$215/sqft |
Source: FMLS GA #7521843 Report a problem | ||
| 2/8/2025 | Listed for sale | $499,999+0.6%$222/sqft |
Source: FMLS GA #7521843 Report a problem | ||
| 1/2/2025 | Listing removed | $497,000$220/sqft |
Source: FMLS GA #7468848 Report a problem | ||
| 12/12/2024 | Price change | $497,000-0.2%$220/sqft |
Source: GAMLS #10392446 Report a problem | ||
| 11/21/2024 | Price change | $498,000-0.2%$221/sqft |
Source: FMLS GA #7468848 Report a problem | ||
| 10/9/2024 | Listed for sale | $499,000-0.2%$221/sqft |
Source: FMLS GA #7468848 Report a problem | ||
| 9/30/2024 | Listing removed | $499,900$222/sqft |
Source: FMLS GA #7393755 Report a problem | ||
| 8/8/2024 | Price change | $499,900-4.8%$222/sqft |
Source: FMLS GA #7393755 Report a problem | ||
| 6/16/2024 | Price change | $525,000-3.7%$233/sqft |
Source: FMLS GA #7393755 Report a problem | ||
| 6/14/2024 | Price change | $545,000-2.7%$242/sqft |
Source: FMLS GA #7393755 Report a problem | ||
| 5/29/2024 | Listed for sale | $559,900+72.3%$248/sqft |
Source: FMLS GA #7393755 Report a problem | ||
| 5/29/2020 | Sold | $325,000$144/sqft |
Source:  GAMLS #8756062 Report a problem GAMLS #8756062 Report a problem | ||
Public tax history
| Year | Property taxes | Tax assessment |
|---|---|---|
| 2025 | $4,802 +1.9% | $197,640 +4.9% |
| 2024 | $4,712 +8.9% | $188,400 +12.6% |
| 2023 | $4,325 +16.3% | $167,320 +24.7% |
| 2022 | $3,718 -2.6% | $134,160 +8.6% |
| 2021 | $3,816 +7.5% | $123,520 +10.3% |
| 2020 | $3,550 +854% | $112,000 +656.8% |
| 2019 | $372 | $14,800 |
Find assessor info on the county website
Neighborhood: 30188
Nearby homes
- $465,0003 bd4 ba2.2k sqft416 Montclair Ct, Woodstock, GA 30188Sold

- $461,8004 bd4 ba2k sqft418 Montclair Ct, Woodstock, GA 30188Off Market
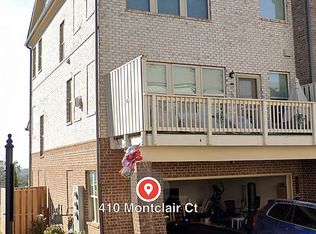
- $465,0004 bd4 ba2k sqft410 Montclair Ct, Woodstock, GA 30188Sold
- $100-- bd-- ba-- sqft428 Montclair Ct, Woodstock, GA 30188Off Market
- $469,3004 bd4 ba2.1k sqft420 Montclair Ct, Woodstock, GA 30188Off Market
- $469,9004 bd4 ba2.1k sqft420 Montclair Ct #0, Woodstock, GA 30188Off Market
- $465,7003 bd4 ba2.1k sqft408 Montclair Ct, Woodstock, GA 30188Off Market
- $453,9003 bd3 ba2.2k sqft422 Montclair Ct, Woodstock, GA 30188Off Market
Nearby schools
GreatSchools rating
- 8/10Woodstock Elementary SchoolGrades: PK-5Distance: 0.5 mi
- 8/10Woodstock Middle SchoolGrades: 6-8Distance: 0.8 mi
- 8/10Woodstock High SchoolGrades: 9-12Distance: 0.8 mi
Schools provided by the listing agent
- Elementary: Woodstock
- Middle: Woodstock
- High: Woodstock
Source: GAMLS. This data may not be complete. We recommend contacting the local school district to confirm school assignments for this home.
Get a cash offer in 3 minutes
Find out how much your home could sell for in as little as 3 minutes with a no-obligation cash offer.
Estimated market value
$488,500
Get a cash offer in 3 minutes
Find out how much your home could sell for in as little as 3 minutes with a no-obligation cash offer.
Estimated market value
$488,500
- Georgia
- Cherokee County
- Woodstock
- 30188
- 414 Montclair Ct
Nearby cities
Nearby zip codes
Other Woodstock Topics
