Skip main navigation
Sold for $285,000
  • $285,000

    414 Monticello Ave, Salisbury, MD 21801

    3beds
    1,550sqft
    Single Family Residence
    Built in 1935
    7,175 Square Feet Lot
    $287,300 Zestimate®
    $184/sqft
    $1,973 Estimated rent

    Home value

    $287,300

    $241,000 - $342,000

    $1,973/mo

    Zestimate® history
    Loading
    Loading...

    Owner options

    List your home for rent

    $1,973/mo

    Rent Zestimate®

    Find your next renter with Zillow Rental Manager. Plus, with online applications, you can quickly screen prospective tenants – for free.

    Learn more

    $1,973/mo

    Rent Zestimate®

    Refinance and save

    $1,716/mo

    Est. payment

    Refinancing to a lower rate could help reduce your monthly payments and save thousands over the life of the loan.

    See today's rates

    $1,716/mo

    Est. payment

    Explore your selling options

    Work with a Zillow partner agent

    Leverage their expertise and Zillow's premium Showcase listings to get your home seen by more buyers.

    Get started

    List with your own agent

    Get your home in front of millions of buyers by listing it on Zillow.

    Learn how to do it

    Sell it yourself

    Take full control of how buyers see your home on Zillow by listing For Sale by Owner (FSBO).

    List your home

    What's special

    Modern upgradesCentral firepitPrivate backyard oasisOriginal characterRenovated half bathFully remodeled kitchenRestored pie cabinet
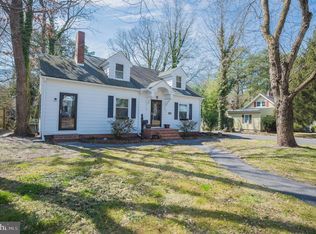
    Charming Remodeled Home Near College and Downtown Welcome to this beautifully updated home that perfectly blends original character with modern upgrades. Ideally located close to the college and downtown, this property offers both convenience and charm. You'll be greeted by a delightful pop of pink on the front door, setting the tone for the unique touches found throughout the home. Inside, original built-in bookcases have been thoughtfully preserved and freshly painted to make a statement. The hardwood floors have been meticulously restored, adding warmth and elegance to every room. The fully remodeled kitchen features stainless steel appliances, a deep sink, quartz countertops and soft-close white cabinetry. Just off the kitchen is a cozy den showcasing a restored pie cabinet and additional built-ins—perfect for relaxing or entertaining. The main level also includes a renovated half bath and a screened porch, ideal for enjoying peaceful evenings outdoors. Upstairs, you’ll find three generously sized bedrooms, including a spacious primary suite with dual closets. The full bathroom has been completely redone with custom tile, a new vanity, and high-end finishes. Step outside to discover your private backyard oasis. The oversized one-car garage offers additional storage space, while the fully fenced yard boasts a brick patio, a large cement patio strung with lights, and a central firepit—creating the perfect setting for gatherings. Professional landscaping adds stunning curb appeal to the front yard. Additional features include a full basement with plenty of storage and a dedicated workshop area. Both the garage and the large concrete pad out back have upgraded electric to allow for another garage or workshop (a second garage was already permitted by the city). Electric is in place. All that’s left to do is move in and make this lovely home your own! Home is currently being used as an Airbnb. Some rentals to be honored This home generates between 2550-4000K a month as an airbnb and makes a fantastic investment. Furnishings negotiable.

    Zillow last checked:

    Listing updated:

    Listed by:

    Suzanah Cain 410-430-2118,

    Berkshire Hathaway HomeServices PenFed Realty - OP

    Bought with:

    Don Bailey, 613492

    Coldwell Banker Realty

    Source: Bright MLS,MLS#: MDWC2018698MLS Logo

    Facts & features

    Interior

    Bedrooms & bathrooms
    • Bedrooms: 3
    • Bathrooms: 2
    • Full bathrooms: 1
    • 1/2 bathrooms: 1
    • Main level bathrooms: 1
    Basement
    • Area: 484
    Heating
    • Central, Natural Gas
    Cooling
    • Central Air, Electric
    Appliances
    • Included: Microwave, Dishwasher, Dryer, Oven/Range - Electric, Refrigerator, Stainless Steel Appliance(s), Washer, Water Heater, Gas Water Heater
    • Laundry: In Basement
    Features
    • Bathroom - Tub Shower, Built-in Features, Dining Area, Family Room Off Kitchen, Floor Plan - Traditional, Formal/Separate Dining Room, Upgraded Countertops, Dry Wall
    • Flooring: Carpet, Ceramic Tile, Hardwood, Wood
    • Basement: Other
    • Has fireplace: No
    Interior area
    • Total structure area: 2,034
    • Total interior livable area: 1,550 sqft
    • Finished area above ground: 1,550
    • Finished area below ground: 0

    Property

    Parking
    • Total spaces: 6
    • Parking features: Garage Faces Front, Driveway, Detached
    • Garage spaces: 1
    • Uncovered spaces: 5
    • Details: Garage Sqft: 264
    Accessibility
    • Accessibility features: 2+ Access Exits
    Features
    • Levels: Three
    • Stories: 3
    • Patio & porch: Patio, Screened, Porch
    • Exterior features: Extensive Hardscape, Rain Gutters
    • Pool features: None
    • Fencing: Full,Wood
    • Has view: Yes
    • View description: Garden
    Lot
    • Size: 7,175 Square Feet
    • Features: Cleared, Front Yard, Landscaped, Rear Yard
    Details
    • Additional structures: Above Grade, Below Grade, Outbuilding
    • Parcel number: 2313052255
    • Zoning: R10
    • Special conditions: Standard

    Construction

    Type & style
    • Home type: SingleFamily
    • Architectural style: Bungalow,Colonial,Traditional
    • Property subtype: Single Family Residence
    Materials
    • Frame
    • Foundation: Block
    • Roof: Architectural Shingle
    Condition
    • Excellent
    • New construction: No
    • Year built: 1935

    Utilities & green energy

    • Sewer: Public Sewer
    • Water: Public
    • Utilities for property: Electricity Available

    Community & HOA

    Community
    • Subdivision: None Available
    HOA
    • Has HOA: No
    Location
    • Region: Salisbury
    • Municipality: Salisbury

    Financial & listing details

    • Price per square foot: $184/sqft
    • Tax assessed value: $158,300
    • Annual tax amount: $3,153
    • Date on market: 7/8/2025
    • Listing agreement: Exclusive Right To Sell
    • Listing terms: Conventional,Cash,VA Loan,FHA
    • Inclusions: Furnishings Negotiable
    • Ownership: Fee Simple

    Price history

    DateEventPrice
    12/31/2025Sold$285,000-5%$184/sqft
    Source: Bright MLS #MDWC2018698 Report a problem
    11/3/2025Pending sale$299,999$194/sqft
    Source: Bright MLS #MDWC2018698 Report a problem
    9/15/2025Price change$299,999-4.7%$194/sqft
    Source: Bright MLS #MDWC2018698 Report a problem
    9/10/2025Price change$314,9000%$203/sqft
    Source: Bright MLS #MDWC2018698 Report a problem
    9/8/2025Price change$315,000-1.5%$203/sqft
    Source: Bright MLS #MDWC2018698 Report a problem
    9/3/2025Price change$319,899-1.5%$206/sqft
    Source: Bright MLS #MDWC2018698 Report a problem
    8/27/2025Price change$324,900-1.5%$210/sqft
    Source: Bright MLS #MDWC2018698 Report a problem
    8/24/2025Price change$329,990-1.5%$213/sqft
    Source: Bright MLS #MDWC2018698 Report a problem
    8/22/2025Price change$334,990-1.4%$216/sqft
    Source: Bright MLS #MDWC2018698 Report a problem
    8/14/2025Price change$339,900-1.5%$219/sqft
    Source: Bright MLS #MDWC2018698 Report a problem
    8/13/2025Listing removed$2,750$2/sqft
    Source: Zillow Rentals Report a problem
    8/12/2025Listed for sale$345,000-1.4%$223/sqft
    Source: Bright MLS #MDWC2018698 Report a problem
    8/2/2025Listing removed$349,999$226/sqft
    Source: Bright MLS #MDWC2018698 Report a problem
    7/29/2025Price change$349,999-1.4%$226/sqft
    Source: Bright MLS #MDWC2018698 Report a problem
    7/26/2025Price change$355,000-1.1%$229/sqft
    Source: Bright MLS #MDWC2018698 Report a problem
    7/23/2025Price change$358,990-0.3%$232/sqft
    Source: Bright MLS #MDWC2018698 Report a problem
    7/23/2025Listed for rent$2,750$2/sqft
    Source: Zillow Rentals Report a problem
    7/8/2025Listed for sale$359,900+46.9%$232/sqft
    Source: Bright MLS #MDWC2018698 Report a problem
    4/18/2025Sold$245,000-1.6%$158/sqft
    Source: Bright MLS #MDWC2016488 Report a problem
    3/12/2025Pending sale$249,000$161/sqft
    Source: Bright MLS #MDWC2016488 Report a problem
    1/25/2025Listed for sale$249,000+47.8%$161/sqft
    Source: Bright MLS #MDWC2016488 Report a problem
    10/15/2020Sold$168,500-3.7%$109/sqft
    Source: Public Record Report a problem
    9/12/2020Pending sale$174,900$113/sqft
    Source: ERA Martin Associates #MDWC108608 Report a problem
    9/4/2020Price change$174,900-2.3%$113/sqft
    Source: ERA Martin Associates #MDWC108608 Report a problem
    8/24/2020Pending sale$179,000$115/sqft
    Source: ERA Martin Associates #MDWC108608 Report a problem
    7/15/2020Listed for sale$179,000+37.5%$115/sqft
    Source: ERA Martin Associates #MDWC108608 Report a problem
    1/31/2014Sold$130,200$84/sqft
    Source: Public Record Report a problem

    Public tax history

    YearProperty taxesTax assessment
    2025$1,597 -49.3%$173,267 +9.5%
    2024$3,153 +8.5%$158,300 +10.6%
    2023$2,905 +13.5%$143,067 -9.6%
    2022$2,559 +12.3%$158,300 +40.6%
    2021$2,279 +0.9%$112,600 +0.9%
    2020$2,258 +0.6%$111,567 -0.9%
    2019$2,244 +0.7%$112,600 +2.8%
    2018$2,228 +6.2%$109,500 +9.4%
    2017$2,098 +73.3%$100,133 +10.3%
    2016$1,210 $90,767 +11.5%
    2015$1,210 $81,400
    2014$1,210 $81,400
    2013-- $81,400 -9.9%
    2012-- $90,300
    2011-- $90,300
    2010-- $90,300 -27.7%
    2009-- $124,860 +15.8%
    2008-- $107,832 +18.7%
    2007-- $90,806 +23.1%
    2006-- $73,780 +11.2%
    2005-- $66,346 +12.6%
    2004-- $58,913 +14.4%
    2003-- $51,480
    2002-- $51,480
    2001-- $51,480
    Find assessor info on the county website

    Neighborhood: Camden Avenue

    Nearby schools

    GreatSchools rating
    Schools provided by the listing agent
    • Elementary: Pinehurst
    • Middle: Bennett
    • High: James M. Bennett
    • District: Wicomico County Public Schools

    Source: Bright MLS. This data may not be complete. We recommend contacting the local school district to confirm school assignments for this home.

    Get a cash offer in 3 minutes
    Find out how much your home could sell for in as little as 3 minutes with a no-obligation cash offer.
    Estimated market value
    $287,300
    Get a cash offer in 3 minutes
    Find out how much your home could sell for in as little as 3 minutes with a no-obligation cash offer.
    Estimated market value
    $287,300