PRICE REDUCTION! Exquisite executive home on the 15th green of historic Temple Terrace Golf & Country Club in Temple Terrace, only 8 minutes from USF and 20 minutes from Downtown Tampa. Accessibility features include accessible entrance, hallway, doorways and 2nd master bedroom with accessible bathroom, pocket door and curbless shower. Excellent for multi-generational living. Upon entering the foyer, you'll notice the vaulted ceiling with decorative wood accents with a beautiful open floorplan beyond. The office, furnished with built-in custom desk and cabinetry, is directly on the right at the front of the home allowing for business meetings without disturbing the rest of the household. Beyond, is the spacious chef's kitchen, the true heart of this home with plenty of room to entertain and furnished with cooking islands, loads of cabinets and counterpace, double oven, electric cooktop, refrigerator, microwave and dishwasher,. On the left of this open area, there is the formal dining room with enough space for a large dining room table. On the right, there is a lighted display cabinet for your fine china and collectibles. Just beyond the kitchen/dining room is the great room with gorgeous windows and a view of the golf course beyond. This quintessential entertaining space features a wet bar, gas fireplace, full bathroom and door to the larger screened porch and outside kitchen. The bedrooms are planned in a three way split, allowing everyone plenty of privacy. There is one large bedroom to the right of the kitchen that opens to a smaller screened porch with a beautiful view of the golf course. Directly opposite on the other side of the kitchen, is the main master suite with walk-in closet with organizers, a wall-to-wall accessory closet, built ins, stunning view of the 15th green and en suite bathroom featuring double sinks, large walk-in shower, water closet and safety bars. The secondary master bedroom features a large walk-in closet with organizers and an ensuite bathroom with linen closet, safety bars and no curb stand up shower allowing for handicap access. The 4th bedroom is down the hall from this second master bedroom. The is a large indoor laundry area that doubles as a mud room from the garage or side door. Plenty of closets, shelves and cabinets here as well. You will never want for storage space in this home! There are closets galore, organizers and built-ins throughout to keep you entirely organized and tidy. Come enjoy the Tempe Terrace lifestyle! New Owners will receive 3 months free membership to the Temple Terrace Golf & Country Club. Enjoy a round of golf in the morning, then stroll down to Ben Lamond Park for a picnic or to enjoy the playground. The Temple Terrace Family Rec Center is 15 minute walk from the house and offers discounted memberships to Temple Terrace Residents. Homes like this don't come on the market often. Hurry!
Sold for $780,000
$780,000
414 Montrose Ave, Temple Terrace, FL 33617
4beds
3,800sqft
Single Family Residence
Built in 1976
0.32 Acres Lot
$846,900 Zestimate®
$205/sqft
$3,880 Estimated rent
Home value
$846,900
$788,000 - $915,000
$3,880/mo
Zestimate® history
Owner options
List your home for rent
$3,880/mo
Rent Zestimate®
Find your next renter with Zillow Rental Manager. Plus, with online applications, you can quickly screen prospective tenants – for free.
$3,880/mo
Rent Zestimate®
Refinance and save
$5,363/mo
Est. payment
Refinancing to a lower rate could help reduce your monthly payments and save thousands over the life of the loan.
$5,363/mo
Est. payment
Explore your selling options
Work with a Zillow partner agent
Leverage their expertise and Zillow's premium Showcase listings to get your home seen by more buyers.
Get startedList with your own agent
Get your home in front of millions of buyers by listing it on Zillow.
Learn how to do itSell it yourself
Take full control of how buyers see your home on Zillow by listing For Sale by Owner (FSBO).
List your homeWhat's special
Gas fireplaceMaster suiteLoads of cabinetsMud roomDouble sinksTemple terraceLarge dining room
Zillow last checked:
Listing updated:
Listed by:
Tracy Wisneski 813-453-5273,
RE/MAX CHAMPIONS 727-807-7887
Bought with:
Laura Dipaolo, LLC, 3421552
EXP REALTY LLC
Source: Stellar MLS,MLS#: T3433477 Originating MLS: West Pasco
Originating MLS: West Pasco
Facts & features
Interior
Bedrooms & bathrooms
- Bedrooms: 4
- Bathrooms: 4
- Full bathrooms: 3
- 1/2 bathrooms: 1
Rooms
- Room types: Den/Library/Office, Great Room, Utility Room
Other
- Description: Room5
- Features: En Suite Bathroom, Handicapped Accessible, Walk-In Closet(s)
- Level: First
- Dimensions: 16x12
Primary bedroom
- Description: Room3
- Features: Built-In Shelving, Ceiling Fan(s), En Suite Bathroom, Handicapped Accessible, Walk-In Closet(s)
- Level: First
- Dimensions: 23x15
Bedroom 3
- Description: Room9
- Level: First
- Dimensions: 16x12
Primary bathroom
- Description: Room4
- Features: Dual Sinks, Granite Counters, Makeup/Vanity Space, Shower No Tub, Water Closet/Priv Toilet
- Level: First
Primary bathroom
- Description: Room6
- Features: Built-In Shower Bench, En Suite Bathroom, Granite Counters, Handicapped Accessible, Other
- Level: First
Dining room
- Description: Room1
- Level: First
- Dimensions: 16x15
Great room
- Description: Room7
- Features: Wet Bar
- Level: First
- Dimensions: 31x19
Kitchen
- Description: Room2
- Features: Pantry, Kitchen Island, Exhaust Fan, Granite Counters
- Level: First
- Dimensions: 32x29
Office
- Description: Room8
- Features: Built-In Shelving, Handicapped Accessible
- Level: First
- Dimensions: 12x10
Heating
- Central
Cooling
- Central Air
Appliances
- Included: Cooktop, Dishwasher, Microwave, Refrigerator, Wine Refrigerator
- Laundry: Inside, Laundry Room
Features
- Accessibility Features, Built-in Features, Ceiling Fan(s), Eating Space In Kitchen, High Ceilings, Solid Wood Cabinets, Split Bedroom, Vaulted Ceiling(s), Walk-In Closet(s), Wet Bar, In-Law Floorplan
- Flooring: Carpet, Tile
- Doors: Outdoor Grill, Outdoor Kitchen
- Windows: Double Pane Windows, Storm Window(s), Window Treatments
- Has fireplace: Yes
- Fireplace features: Family Room, Insert
Interior area
- Total structure area: 4,620
- Total interior livable area: 3,800 sqft
Property
Parking
- Total spaces: 2
- Parking features: Circular Driveway, Driveway, Garage Door Opener, Guest
- Attached garage spaces: 2
- Has uncovered spaces: Yes
- Details: Garage Dimensions: 22x23
Accessibility
- Accessibility features: Accessible Approach with Ramp, Accessible Bedroom, Accessible Doors, Accessible Entrance, Accessible Full Bath, Accessible Hallway(s)
Features
- Levels: One
- Stories: 1
- Patio & porch: Rear Porch, Screened
- Exterior features: Outdoor Grill, Outdoor Kitchen, Private Mailbox
- Has view: Yes
- View description: Golf Course
Lot
- Size: 0.32 Acres
- Dimensions: 104 x 134
- Features: On Golf Course
Details
- Additional structures: Outdoor Kitchen
- Parcel number: T14281954P00000200017.0
- Zoning: R-10
- Special conditions: None
Construction
Type & style
- Home type: SingleFamily
- Property subtype: Single Family Residence
Materials
- Block, Stucco
- Foundation: Slab
- Roof: Shingle
Condition
- New construction: No
- Year built: 1976
Utilities & green energy
- Sewer: Public Sewer
- Water: Public
- Utilities for property: BB/HS Internet Available, Fiber Optics, Public
Community & HOA
Community
- Pet fee: $0 monthly
- Subdivision: TEMPLE TERRACE ESTATES
HOA
- Has HOA: No
Location
- Region: Temple Terrace
Financial & listing details
- Price per square foot: $205/sqft
- Tax assessed value: $683,719
- Annual tax amount: $13,042
- Date on market: 3/30/2023
- Cumulative days on market: 250 days
- Listing terms: Cash,Conventional
- Ownership: Fee Simple
- Total actual rent: 0
- Road surface type: Asphalt
Price history
| Date | Event | Price |
|---|---|---|
| 1/22/2024 | Sold | $780,000-2.5%$205/sqft |
Source:  Stellar MLS #T3433477 Report a problem Stellar MLS #T3433477 Report a problem | ||
| 12/21/2023 | Pending sale | $799,900$211/sqft |
Source: Stellar MLS #T3433477 Report a problem | ||
| 12/7/2023 | Listed for sale | $799,900$211/sqft |
Source: Stellar MLS #T3433477 Report a problem | ||
| 11/29/2023 | Pending sale | $799,900$211/sqft |
Source: Stellar MLS #T3433477 Report a problem | ||
| 11/16/2023 | Price change | $799,900-3%$211/sqft |
Source: Stellar MLS #T3433477 Report a problem | ||
| 11/9/2023 | Pending sale | $824,900$217/sqft |
Source: Stellar MLS #T3433477 Report a problem | ||
| 9/8/2023 | Price change | $824,900-1.2%$217/sqft |
Source: Stellar MLS #T3433477 Report a problem | ||
| 8/15/2023 | Price change | $834,900-1.8%$220/sqft |
Source: Stellar MLS #T3433477 Report a problem | ||
| 7/10/2023 | Price change | $849,900-2.3%$224/sqft |
Source: Stellar MLS #T3433477 Report a problem | ||
| 6/14/2023 | Price change | $869,900-0.6%$229/sqft |
Source: Stellar MLS #T3433477 Report a problem | ||
| 3/30/2023 | Listed for sale | $875,000+45.8%$230/sqft |
Source: Stellar MLS #T3433477 Report a problem | ||
| 6/14/2018 | Sold | $600,000-4%$158/sqft |
Source: Public Record Report a problem | ||
| 4/29/2018 | Listed for sale | $625,000+115.5%$164/sqft |
Source: FLIP SIDE REALTY BY DESIGN #T3103865 Report a problem | ||
| 9/30/2016 | Sold | $290,000-10.8%$76/sqft |
Source: Stellar MLS #T2833098 Report a problem | ||
| 9/4/2016 | Pending sale | $325,000$86/sqft |
Source: Coldwell Banker Residential Real Estate - Tampa Southwest #T2833098 Report a problem | ||
| 8/2/2016 | Listed for sale | $325,000$86/sqft |
Source: COLDWELL BANKER RESIDENTIAL #T2833098 Report a problem | ||
Public tax history
| Year | Property taxes | Tax assessment |
|---|---|---|
| 2025 | $7,150 -44.2% | $408,465 -40.3% |
| 2024 | $12,809 -1.8% | $683,767 -1% |
| 2023 | $13,042 +203.1% | $690,563 +156.5% |
| 2022 | $4,304 +0.8% | $269,264 +3% |
| 2021 | $4,269 +0.9% | $261,421 +1.4% |
| 2020 | $4,230 +1.8% | $257,812 +2.3% |
| 2019 | $4,157 | $252,016 -19.5% |
| 2018 | $4,157 -34% | $313,077 +6.4% |
| 2017 | $6,302 +3.3% | $294,148 +31.9% |
| 2016 | $6,102 +58.4% | $222,983 +0.7% |
| 2015 | $3,853 +3.4% | $221,433 +0.8% |
| 2014 | $3,727 | $219,676 +1.5% |
| 2013 | $3,727 +0.3% | $216,430 +1.7% |
| 2012 | $3,716 -3% | $212,812 -3.2% |
| 2011 | $3,831 +0.7% | $219,906 -0.8% |
| 2010 | $3,805 -11.7% | $221,758 -11.5% |
| 2009 | $4,307 +3% | $250,567 +0.1% |
| 2008 | $4,182 -2.2% | $250,317 +3% |
| 2007 | $4,274 -4.9% | $243,026 +2.5% |
| 2006 | $4,496 +0.6% | $237,099 +3% |
| 2005 | $4,467 | $230,193 +3% |
| 2004 | -- | $223,488 +1.9% |
| 2003 | -- | $219,321 +2.4% |
| 2002 | -- | $214,181 +1.6% |
| 2001 | -- | $210,808 -0.6% |
| 2000 | $4,161 | $212,114 |
Find assessor info on the county website
Neighborhood: 33617
Nearby homes
- $558,3006 bd3 ba3k sqft411 Montrose Ave, Temple Terrace, FL 33617Off Market
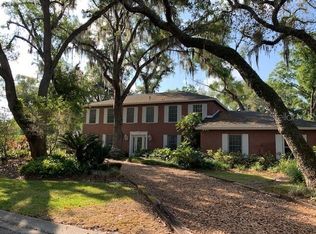
- $564,5003 bd3 ba2.4k sqft416 Montrose Ave, Temple Terrace, FL 33617Sold

- $675,0004 bd3 ba2.6k sqft412 Montrose Ave, Temple Terrace, FL 33617Sold

- $537,7004 bd2 ba2.1k sqft415 Montrose Ave, Temple Terrace, FL 33617Off Market
- $500,0004 bd3 ba2.3k sqft413 Montrose Ave, Tampa, FL 33617Sold
- $657,6003 bd2 ba3.2k sqft408 Montrose Ave, Temple Terrace, FL 33617Off Market
- $899,0005 bd4 ba4.1k sqft410 Montrose Ave, Temple Terrace, FL 33617For Sale
- $89,5532 bd1 ba856 sqft5302 Whiteway Dr, Temple Terrace, FL 33617Off Market
Nearby schools
GreatSchools rating
- 3/10Temple Terrace Elementary SchoolGrades: PK-5Distance: 1.2 mi
- 2/10Greco Middle SchoolGrades: 6-8Distance: 0.8 mi
- 3/10King High SchoolGrades: 9-12Distance: 2.4 mi
Get a cash offer in 3 minutes
Find out how much your home could sell for in as little as 3 minutes with a no-obligation cash offer.
Estimated market value
$846,900
Get a cash offer in 3 minutes
Find out how much your home could sell for in as little as 3 minutes with a no-obligation cash offer.
Estimated market value
$846,900
- Florida
- Hillsborough County
- Temple Terrace
- 33617
- 414 Montrose Ave
Nearby cities
Nearby zip codes
Other Temple Terrace Topics
