** Offer Deadline - Friday June 14th @ 5pm** Welcome to 414 Mountain Blvd, a beautiful custom home built by Greth Homes, one of Berks county's most reputable builders. Located in the Conrad Weiser school district, Mountain Blvd. is lined with mature trees and in a welcoming community style environment. The bright foyer welcomes you with natural oak hardwood floors and vaulted ceilings. The formal living room flows seamlessly into the dining area creating a wonderful entertaining space. The heart of the home, the open-concept kitchen includes a center island, pantry, a double oven, and an attached eat-in area that overlooks the expansive backyard. After a long day, the living room is a great place to relax with loved ones next to beautiful gas fireplace. The master bedroom is located on the second floor of the home. It is of great size and offers two large walk-in closets, an en-suite master bath with a soaking tub, and a quaint reading nook. Also on the second floor are three additional bedrooms, each having ample closet space. Another great feature of this home is the laundry room located on the second floor. When it comes time to entertain with family and friends, the partially finished basement is the perfect hang out. Enjoy beverages of your choice at the custom-made bar, and watch the games from the large sectional that the sellers are willing to leave with the home. There is also a great play area or workout space located in the finished portion of the basement. Now let's head outside, the large backyard offers a great place for kids and pets to run and play. It is partially fenced and has a Stampcrete patio perfect for Summer barbecues. Many great upgrades have been added to this home recently, including all new windows, new garage doors, upgrades to the HVAC system and high-end kitchen appliances.
Sold for $450,000
$450,000
414 Mountain Blvd, Wernersville, PA 19565
4beds
3,000sqft
Single Family Residence
Built in 2004
0.27 Acres Lot
$486,600 Zestimate®
$150/sqft
$2,835 Estimated rent
Home value
$486,600
$462,000 - $511,000
$2,835/mo
Zestimate® history
Owner options
List your home for rent
$2,835/mo
Rent Zestimate®
Find your next renter with Zillow Rental Manager. Plus, with online applications, you can quickly screen prospective tenants – for free.
$2,835/mo
Rent Zestimate®
Refinance and save
$3,003/mo
Est. payment
Refinancing to a lower rate could help reduce your monthly payments and save thousands over the life of the loan.
$3,003/mo
Est. payment
Explore your selling options
Work with a Zillow partner agent
Leverage their expertise and Zillow's premium Showcase listings to get your home seen by more buyers.
Get startedList with your own agent
Get your home in front of millions of buyers by listing it on Zillow.
Learn how to do itSell it yourself
Take full control of how buyers see your home on Zillow by listing For Sale by Owner (FSBO).
List your homeWhat's special
Zillow last checked:
Listing updated:
Listed by:
Carolyn Ilg 484-663-3332,
BHHS Homesale Realty- Reading Berks
Bought with:
Sarah Bitting, RS348805
BHHS Homesale Realty- Reading Berks
Source: Bright MLS,MLS#: PABK2044154
Facts & features
Interior
Bedrooms & bathrooms
- Bedrooms: 4
- Bathrooms: 3
- Full bathrooms: 2
- 1/2 bathrooms: 1
- Main level bathrooms: 1
Rooms
- Room types: Living Room, Dining Room, Bedroom 2, Bedroom 3, Bedroom 4, Kitchen, Family Room, Bedroom 1, Laundry, Other, Full Bath, Half Bath
Basement
- Area: 600
Heating
- Other, Natural Gas
Cooling
- Central Air, Other
Appliances
- Included: Electric Water Heater
- Laundry: Upper Level, Laundry Room
Features
- Breakfast Area, Combination Kitchen/Living, Dining Area, Family Room Off Kitchen, Floor Plan - Traditional, Formal/Separate Dining Room, Eat-in Kitchen, Kitchen Island, Primary Bath(s)
- Flooring: Hardwood
- Windows: Double Hung
- Basement: Full
- Number of fireplaces: 1
Interior area
- Total structure area: 3,000
- Total interior livable area: 3,000 sqft
- Finished area above ground: 2,400
- Finished area below ground: 600
Property
Parking
- Total spaces: 4
- Parking features: Garage Faces Front, Driveway, Attached
- Attached garage spaces: 2
- Uncovered spaces: 2
Accessibility
- Accessibility features: None
Features
- Levels: Two
- Stories: 2
- Patio & porch: Patio
- Exterior features: Extensive Hardscape
- Pool features: None
- Fencing: Partial
Lot
- Size: 0.27 Acres
- Features: Backs to Trees
Details
- Additional structures: Above Grade, Below Grade
- Parcel number: 90436703208301
- Zoning: RESIDENTIAL
- Special conditions: Standard
Construction
Type & style
- Home type: SingleFamily
- Architectural style: Traditional
- Property subtype: Single Family Residence
Materials
- Vinyl Siding, Aluminum Siding
- Foundation: Other
- Roof: Shingle
Condition
- Very Good
- New construction: No
- Year built: 2004
Details
- Builder name: Greth
Utilities & green energy
- Electric: 150 Amps
- Sewer: Public Sewer
- Water: Public
Community & HOA
Community
- Subdivision: Bryn Mawr Estates
HOA
- Has HOA: No
Location
- Region: Wernersville
- Municipality: WERNERSVILLE BORO
Financial & listing details
- Price per square foot: $150/sqft
- Tax assessed value: $169,300
- Annual tax amount: $7,817
- Date on market: 6/10/2024
- Listing agreement: Exclusive Right To Sell
- Listing terms: Cash,Conventional,FHA,VA Loan
- Ownership: Fee Simple
Price history
| Date | Event | Price |
|---|---|---|
| 8/22/2024 | Sold | $450,000+2.3%$150/sqft |
Source:  Bright MLS #PABK2044154 Report a problem Bright MLS #PABK2044154 Report a problem | ||
| 6/15/2024 | Pending sale | $440,000$147/sqft |
Source: Bright MLS #PABK2044154 Report a problem | ||
| 6/10/2024 | Listed for sale | $440,000+108.4%$147/sqft |
Source: Bright MLS #PABK2044154 Report a problem | ||
| 3/26/2004 | Sold | $211,174$70/sqft |
Source: Public Record Report a problem | ||
Public tax history
| Year | Property taxes | Tax assessment |
|---|---|---|
| 2025 | $8,563 +5.3% | $169,300 |
| 2024 | $8,133 +5.2% | $169,300 |
| 2023 | $7,733 +0.1% | $169,300 |
| 2022 | $7,727 +1.7% | $169,300 |
| 2021 | $7,599 +2.2% | $169,300 |
| 2020 | $7,433 +1.8% | $169,300 |
| 2019 | $7,300 +2% | $169,300 |
| 2018 | $7,154 +4.1% | $169,300 |
| 2017 | $6,875 +207.6% | $169,300 |
| 2016 | $2,235 | $169,300 |
| 2015 | $2,235 | $169,300 |
| 2014 | -- | $169,300 |
| 2013 | -- | $169,300 |
| 2012 | -- | $169,300 |
| 2011 | -- | $169,300 |
| 2010 | -- | $169,300 -23.5% |
| 2009 | -- | $221,300 +5.1% |
| 2008 | -- | $210,600 |
| 2007 | -- | $210,600 |
| 2006 | -- | $210,600 +0.5% |
| 2005 | -- | $209,500 |
Find assessor info on the county website
Neighborhood: 19565
Nearby homes
- $490,0004 bd4 ba3.8k sqft404 Mountain Blvd, Wernersville, PA 19565Sold
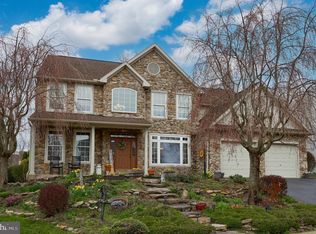
- $428,3004 bd2 ba2.4k sqft424 Mountain Blvd, Wernersville, PA 19565Off Market
- $495,4004 bd3 ba3.3k sqft434 Mountain Blvd, Wernersville, PA 19565Off Market
- $455,0004 bd3 ba3.3k sqft394 Mountain Blvd, Wernersville, PA 19565Sold
- $308,3003 bd2 ba1.7k sqft28 Sabrina St, Wernersville, PA 19565Off Market
- $320,7003 bd3 ba1.7k sqft30 Sabrina St, Wernersville, PA 19565Off Market
- $322,2003 bd2 ba1.7k sqft26 Sabrina St, Wernersville, PA 19565Off Market
- $292,1003 bd2 ba1.7k sqft32 Sabrina St, Wernersville, PA 19565Off Market
Nearby schools
GreatSchools rating
- 6/10Conrad Weiser East El SchoolGrades: K-4Distance: 1.1 mi
- 6/10Conrad Weiser Middle SchoolGrades: 5-8Distance: 2.1 mi
- 7/10Conrad Weiser High SchoolGrades: 9-12Distance: 1.6 mi
Schools provided by the listing agent
- District: Conrad Weiser Area
Source: Bright MLS. This data may not be complete. We recommend contacting the local school district to confirm school assignments for this home.
Get a cash offer in 3 minutes
Find out how much your home could sell for in as little as 3 minutes with a no-obligation cash offer.
Estimated market value
$486,600
Get a cash offer in 3 minutes
Find out how much your home could sell for in as little as 3 minutes with a no-obligation cash offer.
Estimated market value
$486,600
- Pennsylvania
- Berks County
- Wernersville
- 19565
- 414 Mountain Blvd
Nearby cities
Nearby zip codes
Other Wernersville Topics
