$8,000 in seller's incentive for contracts executed by end of Nov. with acceptable offer! Charming Starter Home with Spacious Lot in Midlothian, TX! Welcome to this adorable and well-maintained home nestled on a generous lot in the heart of Midlothian! Featuring an inviting open concept with a split-bedroom floor plan, this property is designed for both privacy and connection—making it the perfect family home. With recent updates including a brand-new stained heavy-duty framed fence with double-opening gates (2024), there’s plenty of space for RV or trailer parking. Other improvements include a roof replacement (2022), fresh interior paint, and all new appliances including double ovens (2024), New water heater in September 2025, ensuring peace of mind and modern convenience. This all-electric home sits in a tranquil neighborhood with no HOA, while still offering quick access to shopping centers, Midlothian ISD schools, and major highways. Whether you’re a first-time buyer or looking to downsize, you’ll love the blend of comfort, functionality, and room to grow. The spacious lot provides endless possibilities for outdoor living, play, and relaxation—all in a prime Midlothian location!
Sold
Price Unknown
414 Mountain Peak Bnd, Midlothian, TX 76065
3beds
1,764sqft
Single Family Residence
Built in 2004
0.46 Acres Lot
$358,600 Zestimate®
$--/sqft
$2,454 Estimated rent
Home value
$358,600
$330,000 - $387,000
$2,454/mo
Zestimate® history
Owner options
List your home for rent
$2,454/mo
Rent Zestimate®
Find your next renter with Zillow Rental Manager. Plus, with online applications, you can quickly screen prospective tenants – for free.
$2,454/mo
Rent Zestimate®
Refinance and save
Refinancing to a lower rate could help reduce your monthly payments and save thousands over the life of the loan.
Explore your selling options
Work with a Zillow partner agent
Leverage their expertise and Zillow's premium Showcase listings to get your home seen by more buyers.
Get startedList with your own agent
Get your home in front of millions of buyers by listing it on Zillow.
Learn how to do itSell it yourself
Take full control of how buyers see your home on Zillow by listing For Sale by Owner (FSBO).
List your homeWhat's special
Spacious lotFresh interior paintGenerous lotSplit-bedroom floor planPlay and relaxationOpen concept
Zillow last checked:
Listing updated:
Listed by:
Brandee Escalante 0467426 214-675-8545,
eXp Realty 214-817-8556,
Candice Charles 0704762 214-505-3471,
eXp Realty
Bought with:
Lesley Stegmeier
Real Broker, LLC
Source: NTREIS,MLS#: 21066443
Facts & features
Interior
Bedrooms & bathrooms
- Bedrooms: 3
- Bathrooms: 2
- Full bathrooms: 2
Primary bedroom
- Features: Built-in Features, Garden Tub/Roman Tub, Separate Shower, Walk-In Closet(s)
- Level: First
- Dimensions: 15 x 14
Bedroom
- Level: First
- Dimensions: 10 x 10
Bedroom
- Level: First
- Dimensions: 14 x 10
Breakfast room nook
- Level: First
- Dimensions: 11 x 10
Dining room
- Level: First
- Dimensions: 15 x 10
Kitchen
- Features: Breakfast Bar, Built-in Features
- Level: First
- Dimensions: 11 x 10
Living room
- Features: Fireplace
- Level: First
- Dimensions: 15 x 14
Utility room
- Features: Utility Room
- Level: First
- Dimensions: 0 x 0
Heating
- Central, Electric
Cooling
- Central Air, Ceiling Fan(s), Electric
Appliances
- Included: Dishwasher, Electric Cooktop, Electric Oven, Disposal, Microwave
- Laundry: Laundry in Utility Room
Features
- Eat-in Kitchen, High Speed Internet, Open Floorplan, Cable TV, Walk-In Closet(s)
- Flooring: Carpet, Ceramic Tile, Laminate
- Windows: Window Coverings
- Has basement: No
- Number of fireplaces: 1
- Fireplace features: Living Room, Wood Burning
Interior area
- Total interior livable area: 1,764 sqft
Property
Parking
- Total spaces: 2
- Parking features: Garage
- Attached garage spaces: 2
Features
- Levels: One
- Stories: 1
- Pool features: None
- Fencing: Wood
Lot
- Size: 0.46 Acres
- Features: Landscaped, Subdivision
Details
- Parcel number: 228143
Construction
Type & style
- Home type: SingleFamily
- Architectural style: Traditional,Detached
- Property subtype: Single Family Residence
Materials
- Brick
- Foundation: Slab
- Roof: Composition
Condition
- Year built: 2004
Utilities & green energy
- Sewer: Public Sewer
- Water: Public
- Utilities for property: Sewer Available, Water Available, Cable Available
Community & HOA
Community
- Subdivision: Brandi Ridge Ph1
HOA
- Has HOA: No
Location
- Region: Midlothian
Financial & listing details
- Tax assessed value: $354,793
- Annual tax amount: $6,356
- Date on market: 9/22/2025
- Cumulative days on market: 63 days
- Listing terms: Cash,Conventional,FHA,VA Loan
- Exclusions: All personal property
Price history
| Date | Event | Price |
|---|---|---|
| 12/19/2025 | Sold | -- |
Source: NTREIS #21066443 Report a problem | ||
| 12/1/2025 | Pending sale | $369,990$210/sqft |
Source: NTREIS #21066443 Report a problem | ||
| 11/24/2025 | Contingent | $369,990$210/sqft |
Source: NTREIS #21066443 Report a problem | ||
| 10/27/2025 | Price change | $369,990-2.6%$210/sqft |
Source: NTREIS #21066443 Report a problem | ||
| 10/20/2025 | Price change | $380,000-1.3%$215/sqft |
Source: NTREIS #21066443 Report a problem | ||
| 10/4/2025 | Listed for sale | $385,000$218/sqft |
Source: NTREIS #21066443 Report a problem | ||
| 10/2/2025 | Contingent | $385,000$218/sqft |
Source: NTREIS #21066443 Report a problem | ||
| 9/22/2025 | Listed for sale | $385,000+134.9%$218/sqft |
Source: NTREIS #21066443 Report a problem | ||
| 12/31/2013 | Listing removed | $163,900$93/sqft |
Source: CENTURY 21 Judge Fite Company #12051166 Report a problem | ||
| 11/8/2013 | Listed for sale | $163,900$93/sqft |
Source: CENTURY 21 Judge Fite Co. #12051166 Report a problem | ||
Public tax history
| Year | Property taxes | Tax assessment |
|---|---|---|
| 2025 | $4,616 +4.6% | $349,423 +10% |
| 2024 | $4,414 +6.7% | $317,657 +10% |
| 2023 | $4,138 -16.8% | $288,779 +10% |
| 2022 | $4,973 | $262,526 +10% |
| 2021 | -- | $238,660 +3.3% |
| 2020 | -- | $231,120 +2.2% |
| 2019 | $4,970 +12.3% | $226,170 +3.9% |
| 2018 | $4,425 | $217,610 +12.1% |
| 2017 | $4,425 +7.1% | $194,180 +6% |
| 2016 | $4,132 +3.7% | $183,160 +8.2% |
| 2015 | $3,984 | $169,240 +13.1% |
| 2014 | $3,984 | $149,660 +6.7% |
| 2013 | -- | $140,240 +1.1% |
| 2012 | -- | $138,680 -0.8% |
| 2011 | -- | $139,790 -0.8% |
| 2010 | -- | $140,850 -1.9% |
| 2009 | -- | $143,600 -2.2% |
| 2008 | -- | $146,870 0% |
| 2007 | -- | $146,940 +4.3% |
| 2006 | -- | $140,890 +0% |
| 2005 | -- | $140,860 +1778.1% |
| 2004 | -- | $7,500 |
Find assessor info on the county website
Neighborhood: Brandi Ridge
Nearby homes
- $464,2003 bd2 ba2.3k sqft410 Mountain Peak Bnd, Midlothian, TX 76065Off Market
- $481,5093 bd-- ba2k sqft4625 Hunter Ridge Dr, Midlothian, TX 76065Off Market
- $425,4004 bd2 ba2.3k sqft409 Brandi Ridge Dr, Midlothian, TX 76065Off Market
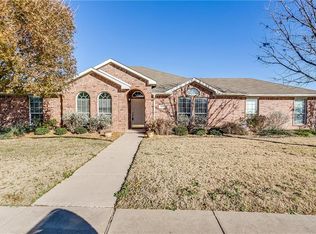
- $410,0003 bd2 ba2.2k sqft413 Mountain Peak Bnd, Midlothian, TX 76065Off Market
- $493,1005 bd3 ba2.8k sqft413 Brandi Ridge Dr, Midlothian, TX 76065Off Market
- $428,0003 bd2 ba2.4k sqft406 Mountain Peak Bnd, Midlothian, TX 76065Off Market
- $427,4004 bd2 ba1.8k sqft4629 Hunter Ridge Dr, Midlothian, TX 76065Off Market
- $393,4003 bd2 ba2k sqft409 Mountain Peak Bnd, Midlothian, TX 76065Off Market
Nearby schools
GreatSchools rating
- 8/10Mount Peak Elementary SchoolGrades: PK-5Distance: 0.5 mi
- 7/10Earl & Marthalu Dieterich MiddleGrades: 6-8Distance: 2 mi
- 7/10Midlothian High SchoolGrades: 9-12Distance: 2.8 mi
Schools provided by the listing agent
- Elementary: Mtpeak
- Middle: Frank Seale
- High: Midlothian
- District: Midlothian ISD
Source: NTREIS. This data may not be complete. We recommend contacting the local school district to confirm school assignments for this home.
Get a cash offer in 3 minutes
Find out how much your home could sell for in as little as 3 minutes with a no-obligation cash offer.
Estimated market value
$358,600
Get a cash offer in 3 minutes
Find out how much your home could sell for in as little as 3 minutes with a no-obligation cash offer.
Estimated market value
$358,600
- Texas
- Ellis County
- Midlothian
- 76065
- Brandi Ridge
- 414 Mountain Peak Bnd
Nearby cities
Nearby neighborhoods
Nearby zip codes
Other Midlothian Topics
