Skip main navigation
Off market
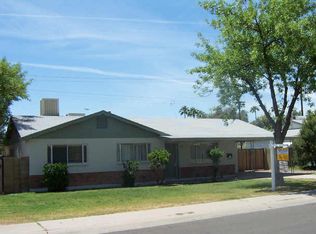
Street View
  • $652,600

    414 N 73rd St, Scottsdale, AZ 85257

    3beds
    1,454sqft
    SingleFamily
    Built in 1961
    0.28 Acres Lot
    $652,600 Zestimate®
    $449/sqft
    $2,981 Estimated rent

    Home value

    $652,600

    $613,000 - $692,000

    $2,981/mo

    Zestimate® history
    Loading
    Loading...

    Owner options

    List your home for rent

    $2,981/mo

    Rent Zestimate®

    Find your next renter with Zillow Rental Manager. Plus, with online applications, you can quickly screen prospective tenants – for free.

    Learn more

    $2,981/mo

    Rent Zestimate®

    Refinance and save

    $3,716/mo

    Est. payment

    Refinancing to a lower rate could help reduce your monthly payments and save thousands over the life of the loan.

    See today's rates

    $3,716/mo

    Est. payment

    Explore your selling options

    Work with a Zillow partner agent

    Leverage their expertise and Zillow's premium Showcase listings to get your home seen by more buyers.

    Get started

    List with your own agent

    Get your home in front of millions of buyers by listing it on Zillow.

    Learn how to do it

    Sell it yourself

    Take full control of how buyers see your home on Zillow by listing For Sale by Owner (FSBO).

    List your home

    What's special

    Iconic Scottsdale Ranch-styled home that has undergone a complete makeover. Perfectly positioned on a corner, double-sized lot. Classic low-maintenance desert landscaping for overwhelming curb appeal. Warm wood-like tile flooring encompasses the whole home making it the perfect slate to make your own. The open-concept layout makes entertaining as well as family time a breeze. The kitchen is the heat of the home and would warm any chef's heart with gray shaker cabinets, all new Wolf appliances including a wolf induction stove, marble countertops, and a kitchen island with a waterfall edge. Three generous-sized bedrooms and two upgraded bathrooms finish off this pretty picture. The best part of living in AZ is enjoying the beauty and climate of the outdoors. The backyard was built with that thought in mind. An extended covered patio, lush green lawn, and room for yard games, pool spa, and or casita!. A huge bonus is the 2 car garage with a 240v outlet. Close to all of Scottsdale's world-class features, Fashion Square Mall, Five Star Dining, Giants Spring Training, Endless Entertainment, Old Town Night Life, Scottsdale Green Belt, and in Scottsdale Unified School District. This is Az living at its finest.

    This property is off market, which means it's not currently listed for sale or rent on Zillow. This may be different from what's available on other websites or public sources.
    Facts & features

    Interior

    Bedrooms & bathrooms
    • Bedrooms: 3
    • Bathrooms: 2
    • Full bathrooms: 2
    Heating
    • Other, Gas
    Cooling
    • Refrigerator
    Appliances
    • Included: Dishwasher, Microwave, Range / Oven, Refrigerator
    • Laundry: Inside Laundry, Wshr/Dry HookUp Only, 220 V Dryer Hookup
    Features
    • Flooring: Laminate
    • Basement: None
    Interior area
    • Total interior livable area: 1,454 sqft

    Property

    Parking
    • Total spaces: 4
    • Parking features: Garage - Attached
    Features
    • Exterior features: Cement / Concrete
    • Fencing: Block
    Lot
    • Size: 0.28 Acres
    Details
    • Parcel number: 13116104

    Construction

    Type & style
    • Home type: SingleFamily
    Materials
    • Roof: Metal
    Condition
    • Year built: 1961

    Utilities & green energy

    • Sewer: Sewer - Public
    • Utilities for property: SRP

    Community & neighborhood

    Location
    • Region: Scottsdale

    Other

    Other facts
    • Ownership: Fee Simple
    • Architecture: Ranch
    • Cooling: Refrigeration, Programmable Thmstat
    • Dining Area: Breakfast Bar, Dining in LR/GR, Eat-in Kitchen
    • Exterior Features: Childrens Play Area
    • Heating: Electric Heat
    • Kitchen Features: Kitchen Island, Disposal, Pantry, Granite Countertops
    • Master Bathroom: 3/4 Bath Master Bdrm
    • Other Rooms: Family Room
    • Parking: Electric Door Opener, Dir Entry frm Garage
    • Pool - Private: No Pool
    • Property Description: Cul-De-Sac Lot
    • Sewer: Sewer - Public
    • Unit Style: All on One Level
    • Utilities: SRP
    • Water: City Water
    • Laundry: Inside Laundry, Wshr/Dry HookUp Only, 220 V Dryer Hookup
    • Construction: Frame - Wood, Block
    • Association Fee Incl: No Fees
    • Const - Finish: Painted
    • Items Updated: Roof Partial/Full: Partial
    • Technology: Pre-Wire Sat Dish, Smart Home System
    • Items Updated: Plmbg Partial/Full: Partial
    • Services: City Services
    • Items Updated: Floor Partial/Full: Full
    • Items Updated: Wiring Partial/Full: Full
    • Items Updated: Bath(s) Partial/Full: Full
    • Items Updated: Ht/Cool Partial/Full: Partial
    • Fencing: Block
    • Fireplace: No Fireplace
    • Items Updated: Kitchen Partial/Full: Full
    • Items Updated: Rm Adtn Partial/Full: Partial
    • Source of SqFt: Architect
    • Source Apx Lot SqFt: County Assessor
    • Accessibility Feat.: Lever Handles
    • Landscaping: Desert Back, Yrd Wtring Sys Back, Grass Back, Yrd Wtring Sys Front, Grass Front, Auto Timer H2O Back, Auto Timer H2O Front
    • Tax Municipality: Maricopa - COUNTY
    • Exterior Stories: 1
    • Status - Contingent: UCB (Under Contract-Backups)
    • New Financing: Cash, VA, FHA, Conventional
    • Dwelling Styles: Detached
    • Separate Den/Office: Sep Den/Office Y/N: Y
    • Master Bedroom: Not Split
    • High School: Coronado High School
    • Windows: Dual Pane, Low-E
    • Association & Fees: Cap Impv/Impt Fee$/%: $
    • Plumbing: Dual Flush Toilet, Gas Hot Water Heater
    • Association & Fees: Cap Impv/ImptFee2$/%: $
    • Ownership: Fee Simple

    Price history

    DateEventPrice
    2/23/2024Listing removed$600,000-7.7%$413/sqft
    Source: ARMLS #6250650 Report a problem
    10/20/2021Sold$649,900$447/sqft
    Source: ARMLS #6293400 Report a problem
    9/28/2021Contingent$649,900$447/sqft
    Source: ARMLS #6293400 Report a problem
    9/17/2021Listed for sale$649,900+8.3%$447/sqft
    Source: ARMLS #6293400 Report a problem
    7/4/2021Listing removed$600,000$413/sqft
    Source: ARMLS #6250650 Report a problem
    6/23/2021Listed for sale$600,000-7.7%$413/sqft
    Source: ARMLS #6250650 Report a problem
    5/24/2021Listing removed$649,900$447/sqft
    Source: ARMLS #6228812 Report a problem
    4/29/2021Listed for sale$649,900+80.5%$447/sqft
    Source: ARMLS #6228812 Report a problem
    5/3/2018Sold$360,000-5%$248/sqft
    Source: ARMLS #5719902 Report a problem
    3/10/2018Price change$379,000-0.1%$261/sqft
    Source: Ayers Thomas, Inc. #5719902 Report a problem
    3/8/2018Price change$379,500+0.1%$261/sqft
    Source: Ayers Thomas, Inc. #5719902 Report a problem
    3/5/2018Listed for sale$379,000$261/sqft
    Source: Ayers Thomas, Inc. #5719902 Report a problem
    3/5/2018Pending sale$379,000$261/sqft
    Source: Ayers Thomas, Inc. #5719902 Report a problem
    2/7/2018Listed for sale$379,000+115.3%$261/sqft
    Source: Ayers Thomas, Inc. #5719902 Report a problem
    11/8/2016Sold$176,000$121/sqft
    Source: Public Record Report a problem

    Public tax history

    YearProperty taxesTax assessment
    2025$1,512 +4.4%$45,510 -4.1%
    2024$1,449 -8.7%$47,460 +118.9%
    2023$1,587 +23.2%$21,677 -20.9%
    2022$1,289 -20.2%$27,400 +6.7%
    2021$1,616 +48.3%$25,680 -4%
    2020$1,090 +18.9%$26,750 +32.7%
    2019$916 $20,160 +3.6%
    2018$916 -9.5%$19,460 +18.3%
    2017$1,012 +24.1%$16,450 +15.4%
    2016$816 -2.9%$14,250 -8.4%
    2015$840 $15,560 +31.2%
    2014-- $11,860 +33.9%
    2013-- $8,860 -10.1%
    2012-- $9,860 -22.4%
    2011-- $12,700 -10.9%
    2010-- $14,250 -16.3%
    2009-- $17,020 -14%
    2008-- $19,800 +13.1%
    2007-- $17,500 +41.1%
    2006-- $12,400
    2005-- $12,400 +12.2%
    2004-- $11,050
    2003-- $11,050 +30%
    2002-- $8,500

    Find assessor info on the county website

    Neighborhood: 85257

    Nearby schools

    GreatSchools rating
    Schools provided by the listing agent
    • Elementary: Yavapai Elementary School
    • Middle: Supai Middle School
    • High: Coronado High School
    • District: Scottsdale Unified District (048)

    Source: The MLS. This data may not be complete. We recommend contacting the local school district to confirm school assignments for this home.

    Get a cash offer in 3 minutes
    Find out how much your home could sell for in as little as 3 minutes with a no-obligation cash offer.
    Estimated market value
    $652,600
    Get a cash offer in 3 minutes
    Find out how much your home could sell for in as little as 3 minutes with a no-obligation cash offer.
    Estimated market value
    $652,600