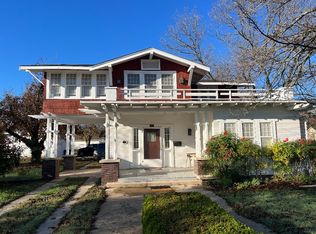
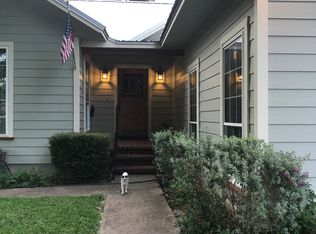
Fabulous Historic 1915 Arts & Crafts Style House –a Treasure for sale for the first time in 30 years. Currently Occupied. Please email for appointment and location. Please do not get out of your vehicle and just view the property from your vehicle. 3 or 4 Bedrooms, 2-1/2 baths 2,195 square feet with 1,324 square feet downstairs and 871 square feet on second floor. Plus 1,758 square feet of office/guest quarters, garage and storage in Two-story carriage house, detached One bedroom with its bathroom is downstairs. Other bedrooms are upstairs. You will fall in love with this well-preserved house. None other like it in Clifton or surrounding areas. Lot: 152.74 x 156.60 feet. 23,903.91 square feet lot Many handsome original built-in features such as niches, bookshelves, cabinets, recessed sideboard with drawers and shelving in dining room, paneled wall areas, drawers, so characteristic of the Arts and Crafts style Office or Guest Quarters – spacious separate room behind garage with separate entrance, power, air conditioner, water line was reportedly installed in 1980’s during construction of addition to carriage house for future bathroom/kitchen possibilities. Could be used as office, guest quarters, game room, etc. Porte cochere with drive-through driveway all the way through the corner lot property from one street to the other Property Type: Single Family Detached Residence Property Details: Fabulous arts and crafts style house built in 1915 in quiet, attractive, well-kept neighborhood close to park/playground in the northwest part of Clifton. Well-maintained in good condition The house has been altered very little during the course of time and has retained its historical integrity. Beautiful dark-stained woodwork throughout much of the house. Zoned CACH. Zoned separately for upstairs and downstairs Garage – 2 or 3 car detached with enormous amount of storage both downstairs and upstairs Fenced back yard in one section of the yard. Close to neighborhood park with playground equipment, basketball court, picnic tables Beautiful professionally landscaped yard with large pecan and oak shade trees, established lawn and shrubs Sprinkler system for rear area of property, not in front for established Bermuda grass Hardwood floors throughout except Bathrooms have vinyl floor covering over wood flooring Kitchen and laundry room have plank flooring, carpet over wood floors in hall, breakfast room, powder room. Large kitchen with French doors to deck, cozy sitting area and home office Large preservation-minded renovation in the 1980’s extended the kitchen wing under the design of a historic preservation architect. Kitchen built-in cooktop – electric Built-in electric oven, Thermidor warming drawer and microwave. Dishwasher Disposal Covered front porch Separate living room with wide French doors leading to separate dining room Upstairs Bathroom: Tiled tub surround with shower in tub Downstairs bathroom has tiled shower stall. Half-bath guest powder room is downstairs Ceiling fans Crown molding, solid wood single paneled stained doors Downstairs toilet replaced a couple of years ago Metal roof Many beautiful original light fixtures of this Arts and Crafts period Many period push button light switches Some furnishings may be available as a separate sale PROPERTY FEATURES Living Room Formal Dining Room with cove ceiling Breakfast Room with many windows overlooking the landscaped garden Kitchen Downstairs bedroom or entertainment room off living room With two closets and bathroom Rear entry room Upstairs has two bedrooms off the hall and a third bedroom or sunroom off the master bedroom Upstairs deck for stargazing from your reclining patio chaise, with French doors opening from each of two bedrooms Full bath with combination tub and shower Gas log fireplace
This property is not currently displayed as for sale or rent on Zillow. This may be different from what's on other websites or public sources.