This classic Chicago-style bungalow boasts character inside and out! It starts with its timeless curb appeal, professional landscaping and perfect beadboard ceilinged front porch - stretching the entire width of the home! It continues in the welcoming foyer with original craftsman-style front entry that leads to the expansive living room with gas log fireplace and original bookcase with leaded glass doors. Double French doors open to the adjacent dining room. The rear great room features a desirable main floor family room and an open kitchen with center island breakfast bar and stainless-steel appliances. The first floor also features a large bedroom and full bathroom with walk-in shower. Upstairs there are three additional bedrooms and two full bathrooms - including a primary suite with sitting room/office, two skylights, wall-to-wall closet and private bathroom. The amazing partially finished basement provides tons of additional living space via a large rec room and bar area - with two built-in bars, three built-in bookshelves and a projection screen system. There's plenty of storage space in the designated storage room and laundry room - which also features exterior access. Outside you'll find a fully fenced backyard with driveway gate and a covered rear deck with crawl space storage below. All this with an amazing Harding Woods location - walking distance to downtown La Grange, Chicago commuter train, area parks with playgrounds and highly ranked area schools including Park Jr. High and Ogden Elementary and Lyons Township North Campus!
Closed
$853,414
414 N Catherine Ave, La Grange Park, IL 60526
4beds
2,038sqft
Single Family Residence
Built in 1921
6,225 Square Feet Lot
$-- Zestimate®
$419/sqft
$3,619 Estimated rent
Home value
Not available
Estimated sales range
Not available
$3,619/mo
Zestimate® history
Owner options
List your home for rent
$3,619/mo
Rent Zestimate®
Find your next renter with Zillow Rental Manager. Plus, with online applications, you can quickly screen prospective tenants – for free.
$3,619/mo
Rent Zestimate®
Refinance and save
$6,054/mo
Est. payment
Refinancing to a lower rate could help reduce your monthly payments and save thousands over the life of the loan.
$6,054/mo
Est. payment
Explore your selling options
Work with a Zillow partner agent
Leverage their expertise and Zillow's premium Showcase listings to get your home seen by more buyers.
Get startedList with your own agent
Get your home in front of millions of buyers by listing it on Zillow.
Learn how to do itSell it yourself
Take full control of how buyers see your home on Zillow by listing For Sale by Owner (FSBO).
List your homeWhat's special
Gas log fireplaceProfessional landscapingFully fenced backyardAdjacent dining roomTimeless curb appealCovered rear deckStainless-steel appliances
Zillow last checked:
Listing updated:
Listed by:
Catherine Bier 708-567-2032,
Coldwell Banker Realty
Bought with:
Catherine Bier
Coldwell Banker Realty
Source: MRED as distributed by MLS GRID,MLS#: 12254921
Facts & features
Interior
Bedrooms & bathrooms
- Bedrooms: 4
- Bathrooms: 3
- Full bathrooms: 3
Rooms
- Room types: Foyer, Office, Recreation Room, Storage
Primary bedroom
- Features: Flooring (Carpet), Window Treatments (Blinds), Bathroom (Full)
- Level: Second
- Area: 252 Square Feet
- Dimensions: 21X12
Bedroom 2
- Features: Flooring (Carpet), Window Treatments (Blinds)
- Level: Second
- Area: 192 Square Feet
- Dimensions: 16X12
Bedroom 3
- Features: Flooring (Carpet), Window Treatments (Blinds)
- Level: Second
- Area: 182 Square Feet
- Dimensions: 14X13
Bedroom 4
- Features: Flooring (Hardwood), Window Treatments (Blinds)
- Level: Main
- Area: 180 Square Feet
- Dimensions: 15X12
Bar entertainment
- Features: Flooring (Slate), Window Treatments (Plantation Shutters)
- Level: Basement
- Area: 286 Square Feet
- Dimensions: 26X11
Dining room
- Features: Flooring (Hardwood), Window Treatments (Blinds)
- Level: Main
- Area: 144 Square Feet
- Dimensions: 12X12
Family room
- Features: Flooring (Hardwood), Window Treatments (Blinds)
- Level: Main
- Area: 208 Square Feet
- Dimensions: 16X13
Foyer
- Features: Flooring (Hardwood)
- Level: Main
- Area: 30 Square Feet
- Dimensions: 6X5
Kitchen
- Features: Kitchen (Eating Area-Breakfast Bar, Island), Flooring (Hardwood), Window Treatments (Blinds)
- Level: Main
- Area: 154 Square Feet
- Dimensions: 14X11
Laundry
- Features: Flooring (Other)
- Level: Basement
- Area: 384 Square Feet
- Dimensions: 24X16
Living room
- Features: Flooring (Hardwood)
- Level: Main
- Area: 252 Square Feet
- Dimensions: 18X14
Office
- Features: Flooring (Carpet), Window Treatments (Shades)
- Level: Second
- Area: 160 Square Feet
- Dimensions: 16X10
Recreation room
- Features: Flooring (Slate), Window Treatments (Plantation Shutters)
- Level: Basement
- Area: 312 Square Feet
- Dimensions: 26X12
Storage
- Features: Flooring (Other)
- Level: Basement
- Area: 35 Square Feet
- Dimensions: 7X5
Heating
- Natural Gas, Forced Air, Sep Heating Systems - 2+, Zoned
Cooling
- Central Air, Zoned
Appliances
- Included: Range, Microwave, Dishwasher, Refrigerator, Washer, Dryer, Disposal, Stainless Steel Appliance(s)
- Laundry: In Unit, Sink
Features
- Cathedral Ceiling(s)
- Windows: Skylight(s)
- Basement: Partially Finished,Exterior Entry,Rec/Family Area,Full
- Attic: Unfinished
- Number of fireplaces: 1
- Fireplace features: Gas Log, Living Room
Interior area
- Total structure area: 3,124
- Total interior livable area: 2,038 sqft
- Finished area below ground: 667
Property
Parking
- Total spaces: 1.5
- Parking features: Concrete, Garage Door Opener, On Site, Garage Owned, Detached, Garage
- Garage spaces: 1.5
- Has uncovered spaces: Yes
Accessibility
- Accessibility features: No Disability Access
Features
- Stories: 2
- Patio & porch: Porch
- Fencing: Fenced
Lot
- Size: 6,225 Square Feet
- Dimensions: 50 X 124.5
- Features: Landscaped, Mature Trees
Details
- Parcel number: 15333200210000
- Special conditions: None
- Other equipment: Ceiling Fan(s), Sump Pump
Construction
Type & style
- Home type: SingleFamily
- Architectural style: Bungalow
- Property subtype: Single Family Residence
Materials
- Brick, Stucco
- Roof: Asphalt
Condition
- New construction: No
- Year built: 1921
- Major remodel year: 2007
Details
- Builder model: BUNGALOW
Utilities & green energy
- Electric: Circuit Breakers, 200+ Amp Service
- Sewer: Public Sewer
- Water: Lake Michigan, Public
Community & HOA
Community
- Features: Park, Tennis Court(s), Curbs, Sidewalks, Street Lights, Street Paved
- Security: Carbon Monoxide Detector(s)
- Subdivision: Harding Woods
HOA
- Services included: None
Location
- Region: La Grange Park
Financial & listing details
- Price per square foot: $419/sqft
- Tax assessed value: $510,000
- Annual tax amount: $12,177
- Date on market: 1/16/2025
- Listing terms: Conventional
- Ownership: Fee Simple
Price history
| Date | Event | Price |
|---|---|---|
| 2/18/2025 | Sold | $853,414+6.7%$419/sqft |
Source:  MRED as distributed by MLS GRID #12254921 Report a problem MRED as distributed by MLS GRID #12254921 Report a problem | ||
| 1/21/2025 | Contingent | $799,700$392/sqft |
Source: MRED as distributed by MLS GRID #12254921 Report a problem | ||
| 1/16/2025 | Listed for sale | $799,700+11.1%$392/sqft |
Source: MRED as distributed by MLS GRID #12254921 Report a problem | ||
| 6/27/2007 | Sold | $720,000+91.5%$353/sqft |
Source: MRED as distributed by MLS GRID #06446111 Report a problem | ||
| 3/29/2006 | Sold | $376,000$184/sqft |
Source: Public Record Report a problem | ||
Public tax history
| Year | Property taxes | Tax assessment |
|---|---|---|
| 2024 | $12,903 +6% | $51,000 +0% |
| 2023 | $12,178 -13.2% | $50,999 +3% |
| 2022 | $14,024 -3.2% | $49,510 |
| 2021 | $14,480 +2.4% | $49,510 |
| 2020 | $14,140 -4.2% | $49,510 -4.5% |
| 2019 | $14,761 +1.7% | $51,832 |
| 2018 | $14,511 +2.7% | $51,832 |
| 2017 | $14,131 +10.3% | $51,832 +22.2% |
| 2016 | $12,811 +11.2% | $42,404 |
| 2015 | $11,518 +1.6% | $42,404 |
| 2014 | $11,341 -1% | $42,404 -3.1% |
| 2013 | $11,455 +2.8% | $43,770 |
| 2012 | $11,145 +5% | $43,770 |
| 2011 | $10,610 +7.3% | $43,770 -2.7% |
| 2010 | $9,888 +0.4% | $44,970 |
| 2009 | $9,848 +4.1% | $44,970 -5% |
| 2008 | $9,464 +38.3% | $47,337 +39.7% |
| 2007 | $6,844 +37.2% | $33,873 |
| 2006 | $4,987 -3.5% | $33,873 |
| 2005 | $5,166 +158.4% | $33,873 +33.1% |
| 2004 | $2,000 -2.9% | $25,445 |
| 2003 | $2,060 +2.7% | $25,445 |
| 2002 | $2,006 -19.4% | $25,445 +38.3% |
| 2001 | $2,488 +6% | $18,397 |
| 2000 | $2,346 +0% | $18,397 |
| 1999 | $2,346 | $18,397 |
Find assessor info on the county website
Neighborhood: 60526
Nearby homes
- $778,8004 bd3 ba2k sqft418 N Catherine Ave, La Grange Park, IL 60526Off Market
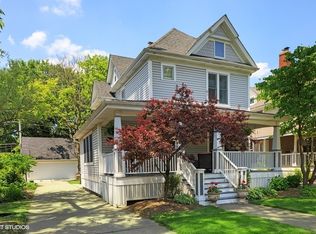
- $760,0004 bd2 ba2.1k sqft410 N Catherine Ave, La Grange Park, IL 60526Off Market
- $740,1005 bd2 ba2.2k sqft422 N Catherine Ave, La Grange Park, IL 60526Off Market
- $51,2196 bd5 ba4.6k sqft406 N Catherine Ave, LA GRANGE PARK, IL 60526Off Market
- $4,687-- bd-- ba-- sqft406 N Catherine Ave, La grange park, IL 60526Off Market
- $1,416,2004 bd3 ba3k sqft406 N Catherine Ave, La Grange Pk, IL 60526Off Market
- $682,2004 bd2 ba1.6k sqft415 N Kensington Ave, La Grange Park, IL 60526Off Market
- $772,8003 bd1 ba2.1k sqft417 N Kensington Ave, La Grange Park, IL 60526Off Market
Nearby schools
GreatSchools rating
- 9/10Ogden Ave Elementary SchoolGrades: K-6Distance: 0.2 mi
- 9/10Park Junior High SchoolGrades: 7-8Distance: 0.4 mi
- 10/10Lyons Twp High SchoolGrades: 9-12Distance: 0.8 mi
Schools provided by the listing agent
- Elementary: Ogden Ave Elementary School
- Middle: Park Junior High School
- High: Lyons Twp High School
- District: 102
Source: MRED as distributed by MLS GRID. This data may not be complete. We recommend contacting the local school district to confirm school assignments for this home.


Get pre-qualified for a loan
At Zillow Home Loans, we can pre-qualify you in as little as 5 minutes with no impact to your credit score.An equal housing lender. NMLS #10287.
- Illinois
- Cook County
- La Grange Park
- 60526
- 414 N Catherine Ave
