Skip main navigation
Sold
  • Price Unknown

    414 N Crest Dr, Raymore, MO 64083

    3beds
    1,749sqft
    Single Family Residence
    Built in 1996
    8,276.4 Square Feet Lot
    $345,500 Zestimate®
    $--/sqft
    $2,120 Estimated rent

    Home value

    $345,500

    $328,000 - $363,000

    $2,120/mo

    Zestimate® history
    Loading
    Loading...

    Owner options

    List your home for rent

    $2,120/mo

    Rent Zestimate®

    Find your next renter with Zillow Rental Manager. Plus, with online applications, you can quickly screen prospective tenants – for free.

    Learn more

    $2,120/mo

    Rent Zestimate®

    Refinance and save

    Refinancing to a lower rate could help reduce your monthly payments and save thousands over the life of the loan.

    See today's rates

    Explore your selling options

    Work with a Zillow partner agent

    Leverage their expertise and Zillow's premium Showcase listings to get your home seen by more buyers.

    Get started

    List with your own agent

    Get your home in front of millions of buyers by listing it on Zillow.

    Learn how to do it

    Sell it yourself

    Take full control of how buyers see your home on Zillow by listing For Sale by Owner (FSBO).

    List your home

    What's special

    Long backyardBeautiful landscapeNew interior paintNew carpetAmple spacePlenty of roomHalf baths
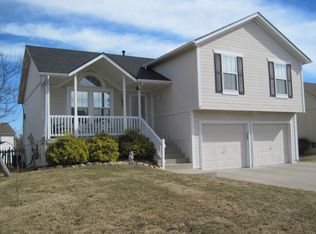
    Nestled in the heart of Raymore, this charming home offers a perfect blend of comfort, Boasting three spacious bedrooms and two and a half baths, this home provides ample space for a growing family or those seeking room for guests. Upon entering, you'll be greeted by the warmth of new interior paint, as well as new carpet and window fixtures with rich wood floors that extend throughout the main level, creating an inviting atmosphere. The kitchen features beautifully stained cabinets, providing both functionality and style. With a finished basement, there's plenty of room for entertainment or relaxation, offering versatility to suit your lifestyle needs. Conveniently located close to schools, recreational parks and a beautiful walking trail! Retreat to the master suite, complete with a walk-in closet. Outside, the property boasts a beautiful landscape, and a long backyard, perfect for outdoor gatherings, gardening, or simply enjoying the tranquility of nature. Don't miss the opportunity to make this delightful Raymore residence your own.

    Zillow last checked:

    Listing updated:

    Listing Provided by:

    Spradling Group 913-954-4774,

    EXP Realty LLC,

    Ashmir Mehandi 913-999-4576,

    EXP Realty LLC

    Bought with:

    Jamie Alaniz, 2016039880

    Keller Williams Platinum Prtnr

    Source: Heartland MLS as distributed by MLS GRID,MLS#: 2480651MLS Logo

    Facts & features

    Interior

    Bedrooms & bathrooms
    • Bedrooms: 3
    • Bathrooms: 3
    • Full bathrooms: 2
    • 1/2 bathrooms: 1
    Primary bedroom
    • Features: Carpet, Ceiling Fan(s)
    • Level: Second
    • Area: 196 Square Feet
    • Dimensions: 14 x 14
    Bedroom 2
    • Features: Carpet, Ceiling Fan(s)
    • Level: Second
    • Area: 140 Square Feet
    • Dimensions: 10 x 14
    Bedroom 3
    • Features: Carpet, Ceiling Fan(s)
    • Level: Second
    • Area: 140 Square Feet
    • Dimensions: 10 x 14
    Primary bathroom
    • Features: Ceramic Tiles, Shower Only, Walk-In Closet(s)
    • Level: Second
    Bathroom 2
    • Features: Ceramic Tiles, Shower Over Tub
    • Level: Second
    Family room
    • Features: Carpet
    • Level: Basement
    • Area: 234 Square Feet
    • Dimensions: 13 x 18
    Great room
    • Features: Ceiling Fan(s), Fireplace
    • Level: First
    • Area: 225 Square Feet
    • Dimensions: 15 x 15
    Half bath
    • Level: Basement
    Kitchen
    • Level: Second
    • Area: 228 Square Feet
    • Dimensions: 19 x 12
    Heating
    • Natural Gas
    Cooling
    • Electric
    Appliances
    • Laundry: In Basement
    Features
    • Stained Cabinets, Walk-In Closet(s)
    • Flooring: Wood
    • Doors: Storm Door(s)
    • Basement: Finished
    • Number of fireplaces: 1
    Interior area
    • Total structure area: 1,749
    • Total interior livable area: 1,749 sqft
    • Finished area above ground: 1,199
    • Finished area below ground: 550

    Property

    Parking
    • Total spaces: 2
    • Parking features: Attached
    • Attached garage spaces: 2
    Features
    • Patio & porch: Deck
    • Fencing: Privacy
    Lot
    • Size: 8,276 sqft
    • Dimensions: 70 x 120
    Details
    • Parcel number: 2234228

    Construction

    Type & style
    • Home type: SingleFamily
    • Property subtype: Single Family Residence
    Materials
    • Frame
    • Roof: Composition
    Condition
    • Year built: 1996

    Utilities & green energy

    • Sewer: Public Sewer
    • Water: Public

    Community & neighborhood

    Location
    • Region: Raymore
    • Subdivision: Cumberland Hills South

    Other

    Other facts
    • Listing terms: Cash,Conventional,FHA,VA Loan
    • Ownership: Private

    Price history

    DateEventPrice
    5/1/2024Sold--
    Source: Heartland MLS as distributed by MLS GRID #2480651 Report a problem
    4/7/2024Pending sale$305,000$174/sqft
    Source: Heartland MLS as distributed by MLS GRID #2480651 Report a problem
    4/5/2024Listed for sale$305,000+56.5%$174/sqft
    Source: Heartland MLS as distributed by MLS GRID #2480651 Report a problem
    5/31/2018Sold--
    Source: Agent Provided Report a problem
    4/15/2018Pending sale$194,900$111/sqft
    Source: ReeceNichols Cedar Tree Square #2099826 Report a problem
    4/13/2018Listed for sale$194,900$111/sqft
    Source: ReeceNichols Cedar Tree Square #2099826 Report a problem

    Public tax history

    YearProperty taxesTax assessment
    2025$2,813 +10.9%$34,860 +11.9%
    2024$2,536 +0.1%$31,160
    2023$2,532 +13.5%$31,160 +14.2%
    2022$2,232 0%$27,280
    2021$2,232 $27,280 +3.6%
    2020-- $26,320
    2019-- $26,320 +11.5%
    2018$1,965 $23,600
    2017$1,965 +16.4%$23,600 +12.1%
    2016$1,689 $21,050
    2015$1,689 +1.6%$21,050 +1.7%
    2014$1,662 $20,690
    2013$1,662 $20,690 -1.9%
    2011-- $21,080 -0.8%
    2010-- $21,260
    2009-- $21,260

    Find assessor info on the county website

    Neighborhood: 64083

    Nearby schools

    GreatSchools rating
    Schools provided by the listing agent
    • Elementary: Timber Creek
    • Middle: East
    • High: Raymore-Peculiar

    Source: Heartland MLS as distributed by MLS GRID. This data may not be complete. We recommend contacting the local school district to confirm school assignments for this home.

    Get a cash offer in 3 minutes
    Find out how much your home could sell for in as little as 3 minutes with a no-obligation cash offer.
    Estimated market value
    $345,500
    Get a cash offer in 3 minutes
    Find out how much your home could sell for in as little as 3 minutes with a no-obligation cash offer.
    Estimated market value
    $345,500