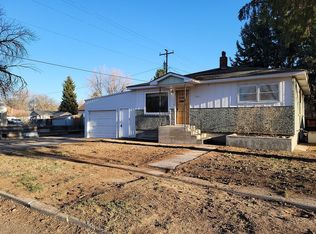
This charming home blends cozy features with practicality, offering a gas free-standing fireplace in the living room, complemented by beautiful hardwood floors throughout the kitchen, dining room, and living room. The kitchen boasts a convenient pantry, while the hall bath features a luxurious jetted tub and tile flooring. Outside, the home is wrapped in durable vinyl siding and includes a greenhouse, an automatic sprinkler system, and a storage shed for added utility. Plus, a Custom Built, Metal sided shop with large overhead door, power, and concrete floor adds flavor to the home. The main level features one bedroom and one bathroom, while the lower level expands the living space with two additional bedrooms and a laundry room, making this home both inviting and functional. Easy to show and move in ready.
Sold
Price Unknown
414 N Elm St, Shoshone, ID 83352
3beds
1baths
1,440sqft
Single Family Residence
Built in 1912
10,759 Square Feet Lot
$265,800 Zestimate®
$--/sqft
$1,652 Estimated rent
Home value
$265,800
Estimated sales range
Not available
$1,652/mo
Zestimate® history
Owner options
List your home for rent
$1,652/mo
Rent Zestimate®
Find your next renter with Zillow Rental Manager. Plus, with online applications, you can quickly screen prospective tenants – for free.
$1,652/mo
Rent Zestimate®
Refinance and save
Refinancing to a lower rate could help reduce your monthly payments and save thousands over the life of the loan.
Explore your selling options
Work with a Zillow partner agent
Leverage their expertise and Zillow's premium Showcase listings to get your home seen by more buyers.
Get startedList with your own agent
Get your home in front of millions of buyers by listing it on Zillow.
Learn how to do itSell it yourself
Take full control of how buyers see your home on Zillow by listing For Sale by Owner (FSBO).
List your homeWhat's special
Gas free-standing fireplaceLarge overhead doorBeautiful hardwood floorsAutomatic sprinkler systemLuxurious jetted tubTile flooringConvenient pantry
Zillow last checked:
Listing updated:
Listed by:
Sid Lezamiz 208-733-5900,
Lezamiz Real Estate Co.
Bought with:
Riley Jensen
208 Real Estate, LLC - Twin Falls
Source: IMLS,MLS#: 98931239
Facts & features
Interior
Bedrooms & bathrooms
- Bedrooms: 3
- Bathrooms: 1
- Main level bathrooms: 1
- Main level bedrooms: 1
Primary bedroom
- Level: Main
Bedroom 2
- Level: Lower
Bedroom 3
- Level: Lower
Heating
- Forced Air, Natural Gas
Cooling
- Evaporative Cooling
Appliances
- Included: Electric Water Heater, Tank Water Heater, Oven/Range Freestanding
Features
- Workbench, Bed-Master Main Level, Great Room, Pantry, Laminate Counters, Number of Baths Main Level: 1
- Flooring: Concrete, Hardwood, Carpet
- Has basement: No
- Number of fireplaces: 1
- Fireplace features: One, Gas
Interior area
- Total structure area: 1,440
- Total interior livable area: 1,440 sqft
- Finished area above ground: 720
- Finished area below ground: 120
Property
Parking
- Total spaces: 1
- Parking features: Carport, RV Access/Parking, Alley Access
- Carport spaces: 1
Features
- Levels: Single with Below Grade
- Fencing: Wire,Wood
Lot
- Size: 10,759 Square Feet
- Features: 10000 SF - .49 AC, Auto Sprinkler System, Full Sprinkler System
Details
- Additional structures: Shop, Shed(s)
- Parcel number: RPS0107002019AA
Construction
Type & style
- Home type: SingleFamily
- Property subtype: Single Family Residence
Materials
- Insulation, Frame, Vinyl Siding
- Roof: Composition
Condition
- Year built: 1912
Utilities & green energy
- Electric: 220 Volts
- Water: Public
- Utilities for property: Sewer Connected, Electricity Connected, Cable Connected, Broadband Internet
Community & HOA
Community
- Subdivision: Riverside
Location
- Region: Shoshone
Financial & listing details
- Tax assessed value: $94,965
- Annual tax amount: $894
- Date on market: 12/13/2024
- Listing terms: Conventional,1031 Exchange,FHA,USDA Loan,VA Loan
- Ownership: Fee Simple
- Electric utility on property: Yes
Price history
Price history is unavailable.
Public tax history
| Year | Property taxes | Tax assessment |
|---|---|---|
| 2025 | $1,151 +8.3% | $94,965 |
| 2024 | $1,062 +18.8% | $94,965 |
| 2023 | $894 -23.3% | $94,965 -36.5% |
| 2022 | $1,167 +15% | $149,620 +23.1% |
| 2021 | $1,014 +5.8% | $121,570 +130.4% |
| 2020 | $959 +9.3% | $52,765 -36.6% |
| 2019 | $877 +11.3% | $83,190 |
| 2015 | $788 +0.7% | -- |
| 2014 | $783 +1.8% | -- |
| 2013 | $769 -3.6% | -- |
| 2011 | $798 | -- |
Find assessor info on the county website
Neighborhood: 83352
Nearby homes
- $225,900-- bd-- ba-- sqft517 W 5th St, Shoshone, ID 83352Off Market
- $208,000-- bd-- ba1.6k sqft408 N Elm St, Shoshone, ID 83352Off Market
- $253,8003 bd1 ba1.9k sqft515 W 5th St, Shoshone, ID 83352Off Market
- $197,4002 bd2 ba1.2k sqft404 N Elm St, Shoshone, ID 83352Off Market
- $33,390-- bd-- ba-- sqft404 N Elm St, Shoshone, ID 83352Off Market
- $214,5004 bd1 ba1.4k sqft510 W 4th St, Shoshone, ID 83352Off Market
- $262,600-- bd-- ba3.2k sqft415 N Date St, Shoshone, ID 83352Off Market
- $220,9002 bd2 ba2.4k sqft421 N Date St, Shoshone, ID 83352Off Market
Nearby schools
GreatSchools rating
- 2/10Shoshone Elementary SchoolGrades: PK-5Distance: 0.9 mi
- 1/10Shoshone Middle SchoolGrades: 6-8Distance: 0.9 mi
- 7/10Shoshone High SchoolGrades: 9-12Distance: 0.9 mi
Schools provided by the listing agent
- Elementary: Shoshone
- Middle: Shoshone
- High: Shoshone
- District: Shoshone Joint District #312
Source: IMLS. This data may not be complete. We recommend contacting the local school district to confirm school assignments for this home.
- Idaho
- Lincoln County
- Shoshone
- 83352
- 414 N Elm St
