Skip main navigation
Sold
  • Price Unknown

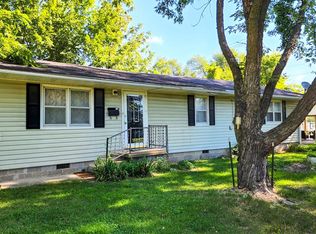
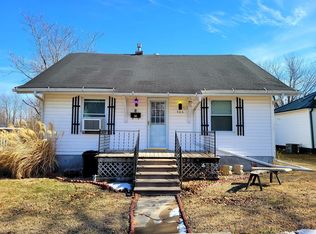
    414 N Gex St, La Plata, MO 63549

    4beds
    --sqft
    Single Family Residence
    Built in ----
    10,080 Square Feet Lot
    $115,900 Zestimate®
    $--/sqft
    $1,052 Estimated rent

    Home value

    $115,900

    Estimated sales range

    Not available

    $1,052/mo

    Zestimate® history
    Loading
    Loading...

    Owner options

    List your home for rent

    $1,052/mo

    Rent Zestimate®

    Find your next renter with Zillow Rental Manager. Plus, with online applications, you can quickly screen prospective tenants – for free.

    Learn more

    $1,052/mo

    Rent Zestimate®

    Refinance and save

    Refinancing to a lower rate could help reduce your monthly payments and save thousands over the life of the loan.

    See today's rates

    Explore your selling options

    Work with a Zillow partner agent

    Leverage their expertise and Zillow's premium Showcase listings to get your home seen by more buyers.

    Get started

    List with your own agent

    Get your home in front of millions of buyers by listing it on Zillow.

    Learn how to do it

    Sell it yourself

    Take full control of how buyers see your home on Zillow by listing For Sale by Owner (FSBO).

    List your home

    What's special

    Fresh interior paintSpacious corner lotFlexible living space
    Welcome home to 414 N Gex St. This charming 3-4 bedroom home offers the perfect blend of timeless character and modern updates. You'll appreciate the beautiful original woorkwork that adds warmth and charm throughout, while fresh interior paint, update appliances and hot water heater provide the peace of mind and convenience today's buyers are looking for. Situated on a spacious corner lot, this home offers flexible living space with room to grow, entertain, or work from home. Whether you're searching for your first home, a place for your growing family, or simply a property full of character, this move-in-ready home is one you won't want to miss. Call Scott Lyons right away to schedule a tour @ (660)988-7616.

    Zillow last checked:

    Listing updated:

    Listed by:

    Scott Lyons 660-988-7616,

    Heritage House Realty, Inc.

    Bought with:

    Scott Lyons, 2016001724

    Heritage House Realty, Inc.

    Source: Northeast Central AOR,MLS#: 46630MLS Logo

    Facts & features

    Interior

    Bedrooms & bathrooms
    • Bedrooms: 4
    • Bathrooms: 2
    • Full bathrooms: 2
    Bedroom 1
    • Level: Upper
    • Area: 211.25
    • Dimensions: 16.25 x 13
    Bedroom 2
    • Level: Main
    • Area: 185.25
    • Dimensions: 14.25 x 13
    Bedroom 3
    • Level: Upper
    • Area: 141
    • Dimensions: 9 x 15.67
    Bedroom 4
    • Level: Upper
    • Area: 123.75
    • Dimensions: 13.75 x 9
    Bathroom 1
    • Level: Main
    • Area: 54.69
    • Dimensions: 6.25 x 8.75
    Bathroom 2
    • Level: Upper
    • Area: 47.11
    • Dimensions: 8.83 x 5.33
    Dining room
    • Level: Main
    • Area: 175.5
    • Dimensions: 13 x 13.5
    Kitchen
    • Level: Main
    • Area: 86.06
    • Dimensions: 12.75 x 6.75
    Living room
    • Level: Main
    • Area: 287
    • Dimensions: 21 x 13.67
    Heating
    • Forced Gas
    Cooling
    • Ceiling Fan(s), Central Air
    Appliances
    • Included: Dishwasher, Electric Oven/Range, Microwave, Refrigerator, Gas Water Heater
    • Laundry: Laundry Hookup: Laundry Room, Main Level
    Features
    • Dry Wall
    • Flooring: Carpet, Hardwood, Vinyl
    • Windows: Thermopane, Vinyl, Window Treatments
    • Basement: Partial
    • Has fireplace: No
    • Fireplace features: None
    Interior area
    • Total structure area: 0

    Property

    Parking
    • Total spaces: 1
    • Parking features: One Car, Detached
    • Garage spaces: 1
    Features
    • Levels: One and One Half
    • Patio & porch: Deck, Screened Porch
    • Fencing: None
    Lot
    • Size: 10,080 Square Feet
    • Dimensions: 72' X 140'
    Details
    • Parcel number: 061202030802009000200

    Construction

    Type & style
    • Home type: SingleFamily
    • Property subtype: Single Family Residence
    Materials
    • Block, Vinyl Siding, Plaster
    • Foundation: All Basements
    • Roof: Asphalt
    Condition
    • New construction: No

    Utilities & green energy

    • Gas: Natural
    • Sewer: Public Sewer
    • Water: Public

    Community & HOA

    HOA
    • Has HOA: No
    Location
    • Region: La Plata

    Financial & listing details

    • Tax assessed value: $65,720
    • Date on market: 6/25/2026
    • Road surface type: Paved

    Price history

    DateEventPrice
    8/21/2026Sold--
    Source: Northeast Central AOR #46630 Report a problem
    6/30/2026Contingent$109,900
    Source: Northeast Central AOR #46630 Report a problem
    6/25/2026Listed for sale$109,900
    Source: Northeast Central AOR #46630 Report a problem
    6/11/2021Sold--
    Source: Northeast Central AOR #24765 Report a problem
    8/19/2005Sold--
    Source: Northeast Central AOR #7561 Report a problem

    Public tax history

    YearProperty taxesTax assessment
    2025-- $12,500 +12.1%
    2024$751 +5.7%$11,150
    2023$710 $11,150 +4.1%
    2022-- $10,710
    2021$677 $10,710 +29.5%
    2020-- $8,270
    2019$527 -0.1%$8,270
    2018$528 $8,270
    2017$528 $8,270
    2016-- $8,270 +3.2%
    2015-- $8,010
    2014-- $8,010
    2012-- $8,010
    Find assessor info on the county website

    Neighborhood: 63549

    Nearby schools

    GreatSchools rating
    Schools provided by the listing agent
    • District: La Plata R-II

    Source: Northeast Central AOR. This data may not be complete. We recommend contacting the local school district to confirm school assignments for this home.