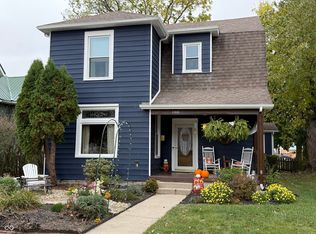
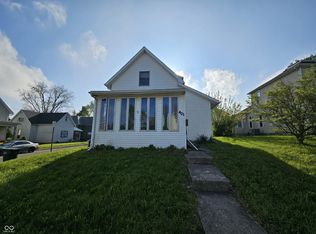
Historic charm meets spacious living in this one of a kind former Masonic Temple! This impressive Victorian-style home offers a rare opportunity to own a piece of local history while enjoying the space and functionality of a residential home. Beautiful original woodwork can be found throughout, complemented by stunning stained-glass windows and distinctive architectural details that give this property character you simply won't find in another home. Featuring 3 bedrooms and 2.5 bathrooms, there is plenty of room for family and guests. The expansive layout provides numerous possibilities for living, entertaining, hobbies, or even creating additional finished spaces to suit your needs. Major exterior updates have already been completed, including 40+ new windows, a new roof, and new siding, giving you a solid starting point for bringing the interior and remaining areas back to their full potential. This home does need some TLC and is ready for someone with vision to add their personal touches and transform it into a truly exceptional residence. If you're looking for something with history, character, space, and potential, this former Masonic Temple is a property you won't want to miss! Come take a look and imagine what you can make of this remarkable home!
Active
Price cut: $10.1K (9/29)
$289,900
414 N Harrison St, Alexandria, IN 46001
3beds
10,877sqft
Residential, Single Family Residence
Built in 1960
8,712 Square Feet Lot
$-- Zestimate®
$27/sqft
$-- HOA
What's special
Major exterior updatesBeautiful original woodworkExpansive layoutStunning stained-glass windowsNew sidingNew roofDistinctive architectural details
- 29 days
- 2,346
- 231
Zillow last checked:
Listing updated:
Listed by:
Michelle Hammes mhammes171@gmail.com,
Keller Williams Indy Metro NE,
Dallas Blevins,
Keller Williams Indy Metro NE
Source: MIBOR as distributed by MLS GRID,MLS#: 22124173
Facts & features
Interior
Bedrooms & bathrooms
- Bedrooms: 3
- Bathrooms: 3
- Full bathrooms: 2
- 1/2 bathrooms: 1
- Main level bathrooms: 2
- Main level bedrooms: 1
Primary bedroom
- Level: Main
- Area: 400 Square Feet
- Dimensions: 20x20
Bedroom 2
- Level: Upper
- Area: 208 Square Feet
- Dimensions: 13x16
Bedroom 3
- Level: Upper
- Area: 195 Square Feet
- Dimensions: 13x15
Bonus room
- Level: Upper
- Area: 1628 Square Feet
- Dimensions: 44x37
Bonus room
- Level: Main
- Area: 325 Square Feet
- Dimensions: 25x13
Dining room
- Level: Main
- Area: 266 Square Feet
- Dimensions: 19x14
Family room
- Level: Main
- Area: 462 Square Feet
- Dimensions: 22x21
Kitchen
- Level: Main
- Area: 660 Square Feet
- Dimensions: 20x33
Living room
- Level: Main
- Area: 304 Square Feet
- Dimensions: 19x16
Sitting room
- Level: Main
- Area: 308 Square Feet
- Dimensions: 22x14
Heating
- Forced Air, Natural Gas
Cooling
- Central Air, Window Unit(s)
Appliances
- Included: Dishwasher, Dryer, Gas Oven, Refrigerator, Washer, Gas Water Heater
- Laundry: Main Level
Features
- Attic Access, Walk-In Closet(s)
- Basement: Unfinished
- Attic: Access Only
Interior area
- Total structure area: 10,877
- Total interior livable area: 10,877 sqft
- Finished area below ground: 0
Property
Parking
- Parking features: None
Features
- Levels: Two
- Stories: 2
- Patio & porch: Covered, Wrap Around
Lot
- Size: 8,712 Square Feet
- Features: Corner Lot
Details
- Parcel number: 480513404026000022
- Special conditions: As Is
- Horse amenities: None
Construction
Type & style
- Home type: SingleFamily
- Architectural style: Victorian
- Property subtype: Residential, Single Family Residence
Materials
- Aluminum Siding
- Foundation: Block
Condition
- New construction: No
- Year built: 1960
Utilities & green energy
- Electric: 200+ Amp Service
- Water: Public
Community & HOA
Community
- Subdivision: Harris
HOA
- Has HOA: No
Location
- Region: Alexandria
Financial & listing details
- Price per square foot: $27/sqft
- Tax assessed value: $112,700
- Annual tax amount: $2,586
- Date on market: 9/3/2026
- Cumulative days on market: 30 days
Estimated market value
Not available
Estimated sales range
Not available
Not available
Price history
| Date | Event | Price |
|---|---|---|
| 9/29/2026 | Price change | $289,900-3.4%$27/sqft |
Source:  MIBOR as distributed by MLS GRID #22124173 Report a problem MIBOR as distributed by MLS GRID #22124173 Report a problem | ||
| 9/3/2026 | Listed for sale | $300,000+372.4%$28/sqft |
Source: MIBOR as distributed by MLS GRID #22124173 Report a problem | ||
| 2/8/2019 | Sold | $63,500$6/sqft |
Source: Agent Provided Report a problem | ||
Public tax history
| Year | Property taxes | Tax assessment |
|---|---|---|
| 2025 | $2,350 +18.8% | $112,700 +11.5% |
| 2024 | $1,978 -0.2% | $101,100 +19.9% |
| 2023 | $1,982 +6% | $84,300 +0.5% |
| 2022 | $1,871 +6.6% | $83,900 +9.1% |
| 2021 | $1,755 +122.1% | $76,900 +5.3% |
| 2020 | $790 +6591.4% | $73,000 -24.4% |
| 2019 | $12 +7.4% | $96,500 +8672.7% |
| 2018 | $11 | $1,100 |
| 2017 | -- | $1,100 -89% |
| 2016 | -- | $10,000 |
| 2014 | -- | $10,000 |
Find assessor info on the county website
Monthly payment
Est. payment