Welcome to 414 N. Hills Ave!! Enter into this charming 3-bed, 1-bath home to be greeted by a spacious family room with a gas-burning fireplace. Through the family room is a generously sized eat-in kitchen with plenty of natural light. The living room sits conveniently off of the kitchen with plenty of space for entertaining and boasts a large bay window looking out to the front yard. The main level also comes equipped with a converted garage that can serve as an office or playroom. Upstairs, you will find three generously sized bedrooms with ample closet space, including a walk-in closet in the primary bedroom. The unfinished basement provides excellent storage. Out back, a poured concrete patio awaits – perfect for those summer BBQs. The yard continues past the driveway and provides a blank canvas for the new owners. Conveniently located near shops, restaurants, and easy access to routes 152 & 309 make commuting a breeze. Schedule your showing today to make this home your own! There is a second parcel included in the sale (Tax ID 30-00-08184-003) (.11 acres)
Sold for $363,000
$363,000
414 N Hills Ave, Glenside, PA 19038
3beds
1,620sqft
Single Family Residence
Built in 1942
10,454 Square Feet Lot
$435,900 Zestimate®
$224/sqft
$2,634 Estimated rent
Home value
$435,900
$405,000 - $471,000
$2,634/mo
Zestimate® history
Owner options
List your home for rent
$2,634/mo
Rent Zestimate®
Find your next renter with Zillow Rental Manager. Plus, with online applications, you can quickly screen prospective tenants – for free.
$2,634/mo
Rent Zestimate®
Refinance and save
$2,367/mo
Est. payment
Refinancing to a lower rate could help reduce your monthly payments and save thousands over the life of the loan.
$2,367/mo
Est. payment
Explore your selling options
Work with a Zillow partner agent
Leverage their expertise and Zillow's premium Showcase listings to get your home seen by more buyers.
Get startedList with your own agent
Get your home in front of millions of buyers by listing it on Zillow.
Learn how to do itSell it yourself
Take full control of how buyers see your home on Zillow by listing For Sale by Owner (FSBO).
List your homeWhat's special
Zillow last checked:
Listing updated:
Listed by:
Matthew Teesdale 267-987-1695,
RE/MAX Central - Blue Bell
Bought with:
Morgan Sheridan, RS325875
Coldwell Banker Realty
Source: Bright MLS,MLS#: PAMC2108380
Facts & features
Interior
Bedrooms & bathrooms
- Bedrooms: 3
- Bathrooms: 1
- Full bathrooms: 1
Basement
- Area: 0
Heating
- Forced Air, Natural Gas
Cooling
- Ceiling Fan(s), Window Unit(s)
Appliances
- Included: Gas Water Heater
Features
- Basement: Full
- Number of fireplaces: 1
Interior area
- Total structure area: 1,620
- Total interior livable area: 1,620 sqft
- Finished area above ground: 1,620
- Finished area below ground: 0
Property
Parking
- Parking features: Driveway, Off Street, Parking Lot
- Has uncovered spaces: Yes
Accessibility
- Accessibility features: None
Features
- Levels: Two
- Stories: 2
- Pool features: None
Lot
- Size: 10,454 Square Feet
- Dimensions: 48.00 x 0.00
Details
- Additional structures: Above Grade, Below Grade
- Additional parcels included: Tax ID 300008184003
- Parcel number: 300046520007
- Zoning: RESIDENTIAL
- Special conditions: Standard
Construction
Type & style
- Home type: SingleFamily
- Architectural style: Colonial
- Property subtype: Single Family Residence
Materials
- Brick
- Foundation: Other
Condition
- New construction: No
- Year built: 1942
Utilities & green energy
- Sewer: Public Sewer
- Water: Public
Community & HOA
Community
- Subdivision: North Hills
HOA
- Has HOA: No
Location
- Region: Glenside
- Municipality: ABINGTON TWP
Financial & listing details
- Price per square foot: $224/sqft
- Tax assessed value: $125,380
- Annual tax amount: $5,737
- Date on market: 6/19/2024
- Listing agreement: Exclusive Right To Sell
- Listing terms: Cash,Conventional,FHA,VA Loan
- Inclusions: Washer, Dryer, Kitchen Refrigerator All In "as-is" Condition With No Monetary Value.
- Exclusions: Smaller Shed, Tool Storage Container.
- Ownership: Fee Simple
Price history
| Date | Event | Price |
|---|---|---|
| 7/25/2024 | Sold | $363,000-3.2%$224/sqft |
Source:  Bright MLS #PAMC2108380 Report a problem Bright MLS #PAMC2108380 Report a problem | ||
| 7/8/2024 | Pending sale | $374,900$231/sqft |
Source: Bright MLS #PAMC2108380 Report a problem | ||
| 6/26/2024 | Contingent | $374,900$231/sqft |
Source: Bright MLS #PAMC2108380 Report a problem | ||
| 6/19/2024 | Listed for sale | $374,900+63%$231/sqft |
Source: Bright MLS #PAMC2108380 Report a problem | ||
| 9/27/2017 | Sold | $230,000-6.1%$142/sqft |
Source: Agent Provided Report a problem | ||
| 8/9/2017 | Pending sale | $245,000$151/sqft |
Source: Blue Bell #7001794 Report a problem | ||
| 7/26/2017 | Price change | $245,000-2%$151/sqft |
Source: Blue Bell #7001794 Report a problem | ||
| 7/7/2017 | Listed for sale | $250,000$154/sqft |
Source: Keller Williams Real Estate-Blue Bell #7001794 Report a problem | ||
Public tax history
| Year | Property taxes | Tax assessment |
|---|---|---|
| 2025 | $6,040 +5.3% | $125,380 |
| 2024 | $5,738 | $125,380 |
| 2023 | $5,738 +6.5% | $125,380 |
| 2022 | $5,386 +5.7% | $125,380 |
| 2021 | $5,095 +0.4% | $125,380 |
| 2020 | $5,074 +1% | $125,380 |
| 2019 | $5,023 +0.6% | $125,380 |
| 2018 | $4,993 +3.5% | $125,380 |
| 2017 | $4,826 +3.1% | $125,380 |
| 2016 | $4,680 +3.2% | $125,380 |
| 2015 | $4,537 +3.6% | $125,380 |
| 2014 | $4,379 +0.2% | $125,380 |
| 2013 | $4,372 +0.6% | $125,380 |
| 2012 | $4,348 +1.3% | $125,380 |
| 2011 | $4,291 +2.4% | $125,380 |
| 2010 | $4,191 -0.5% | $125,380 |
| 2009 | $4,211 +2% | $125,380 |
| 2008 | $4,127 +3.6% | -- |
| 2007 | $3,983 +5.7% | -- |
| 2006 | $3,767 +5.1% | -- |
| 2005 | $3,585 +6.8% | -- |
| 2004 | $3,357 +0.7% | -- |
| 2003 | $3,334 +3.3% | -- |
| 2002 | $3,228 +7.4% | -- |
| 2000 | $3,006 +4.7% | -- |
| 1999 | $2,871 | -- |
Find assessor info on the county website
Neighborhood: 19038
Nearby homes
- $446,2003 bd2 ba1.3k sqft410 N Hills Ave, Glenside, PA 19038Off Market
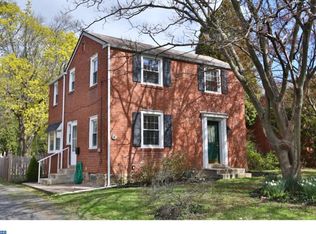
- $374,5003 bd1 ba911 sqft416 N Hills Ave, Glenside, PA 19038Off Market
- $513,9004 bd2 ba2.7k sqft404 N Hills Ave, Glenside, PA 19038Off Market
- $443,6003 bd2 ba1.3k sqft424 N Hills Ave, Glenside, PA 19038Off Market
- $437,6003 bd2 ba1.4k sqft409 N Hills Ave, Glenside, PA 19038Off Market
- $444,5003 bd1 ba1.9k sqft415 N Hills Ave, Glenside, PA 19038Off Market
- $454,6004 bd2 ba2.1k sqft354 N Hills Ave, Glenside, PA 19038Off Market
- $438,5004 bd2 ba1.7k sqft403 N Hills Ave, Glenside, PA 19038Off Market
Nearby schools
GreatSchools rating
- 8/10Copper Beech SchoolGrades: K-5Distance: 1.4 mi
- 7/10Abington Junior High SchoolGrades: 6-8Distance: 1.9 mi
- 8/10Abington Senior High SchoolGrades: 9-12Distance: 1.8 mi
Schools provided by the listing agent
- District: Abington
Source: Bright MLS. This data may not be complete. We recommend contacting the local school district to confirm school assignments for this home.
Get a cash offer in 3 minutes
Find out how much your home could sell for in as little as 3 minutes with a no-obligation cash offer.
Estimated market value
$435,900
Get a cash offer in 3 minutes
Find out how much your home could sell for in as little as 3 minutes with a no-obligation cash offer.
Estimated market value
$435,900
- Pennsylvania
- Montgomery County
- Glenside
- 19038
- 414 N Hills Ave
Nearby cities
Nearby neighborhoods
Nearby zip codes
Other Glenside Topics
