Brand new modular construction/environmentally conscious 3-4bd/2ba SFH on premier tree-lined street in booming East Garfield Park. Family room on 2nd floor can be converted to 4th bedroom. Oversized/fenced front and back yard let light pour in and side lot on N side avail for purchase from city land bank for $1 (with covenants). Massive lender incentives (up to $20,000 down payment assistance) available! Experienced builder/developer is open to reasonable changes/additions (incl 4th bedroom mentioned above) pending price/terms;2-car garage parking! PLEASE SEE ADDITIONAL INFORMATION FOR LAND BANK/LENDER INCENTIVES PROGRAM.
Closed
$399,500
414 N Lawndale Ave, Chicago, IL 60624
3beds
--sqft
Single Family Residence
Built in 2025
3,125 Square Feet Lot
$433,400 Zestimate®
$--/sqft
$2,508 Estimated rent
Home value
$433,400
$386,000 - $485,000
$2,508/mo
Zestimate® history
Owner options
List your home for rent
$2,508/mo
Rent Zestimate®
Find your next renter with Zillow Rental Manager. Plus, with online applications, you can quickly screen prospective tenants – for free.
$2,508/mo
Rent Zestimate®
Refinance and save
$2,867/mo
Est. payment
Refinancing to a lower rate could help reduce your monthly payments and save thousands over the life of the loan.
$2,867/mo
Est. payment
Explore your selling options
Work with a Zillow partner agent
Leverage their expertise and Zillow's premium Showcase listings to get your home seen by more buyers.
Get startedList with your own agent
Get your home in front of millions of buyers by listing it on Zillow.
Learn how to do itSell it yourself
Take full control of how buyers see your home on Zillow by listing For Sale by Owner (FSBO).
List your homeWhat's special
Zillow last checked:
Listing updated:
Listed by:
Mario Greco 312-319-1168,
Compass
Bought with:
James Mattz
Keller Williams Preferred Rlty
Source: MRED as distributed by MLS GRID,MLS#: 12264807
Facts & features
Interior
Bedrooms & bathrooms
- Bedrooms: 3
- Bathrooms: 2
- Full bathrooms: 2
Rooms
- Room types: Foyer, Bonus Room
Primary bedroom
- Features: Flooring (Wood Laminate), Bathroom (Full)
- Level: Second
- Area: 154 Square Feet
- Dimensions: 14X11
Bedroom 2
- Features: Flooring (Hardwood)
- Level: Second
- Area: 140 Square Feet
- Dimensions: 14X10
Bedroom 3
- Features: Flooring (Wood Laminate)
- Level: Main
- Area: 140 Square Feet
- Dimensions: 14X10
Bonus room
- Features: Flooring (Wood Laminate)
- Level: Main
- Area: 36 Square Feet
- Dimensions: 09X04
Dining room
- Features: Flooring (Wood Laminate)
- Level: Main
- Dimensions: COMBO
Family room
- Features: Flooring (Wood Laminate)
- Level: Second
- Area: 210 Square Feet
- Dimensions: 15X14
Foyer
- Features: Flooring (Wood Laminate)
- Level: Main
- Area: 24 Square Feet
- Dimensions: 06X04
Kitchen
- Features: Kitchen (Eating Area-Breakfast Bar, Island, Custom Cabinetry, Granite Counters, SolidSurfaceCounter), Flooring (Wood Laminate)
- Level: Main
- Area: 121 Square Feet
- Dimensions: 11X11
Laundry
- Features: Flooring (Ceramic Tile)
- Level: Second
- Area: 15 Square Feet
- Dimensions: 05X03
Living room
- Features: Flooring (Wood Laminate)
- Level: Main
- Area: 209 Square Feet
- Dimensions: 19X11
Heating
- Electric, Forced Air, Indv Controls
Cooling
- Central Air, Electric
Appliances
- Included: Range, Microwave, Dishwasher, Refrigerator, Washer, Dryer, Disposal, Stainless Steel Appliance(s), Electric Cooktop, ENERGY STAR Qualified Appliances, Electric Water Heater
- Laundry: Upper Level, In Unit, Laundry Closet
Features
- 1st Floor Full Bath, Open Floorplan, Granite Counters
- Flooring: Hardwood
- Windows: Screens
- Basement: Crawl Space
Interior area
- Total structure area: 0
Property
Parking
- Total spaces: 2
- Parking features: Off Alley, Garage Door Opener, On Site, Garage Owned, Detached, Garage
- Garage spaces: 2
- Has uncovered spaces: Yes
Accessibility
- Accessibility features: No Disability Access
Features
- Stories: 2
- Fencing: Fenced
Lot
- Size: 3,125 Square Feet
- Dimensions: 25X125
- Features: Cul-De-Sac
Details
- Additional structures: Garage(s)
- Parcel number: 16111310440000
- Special conditions: List Broker Must Accompany
- Other equipment: TV-Cable
Construction
Type & style
- Home type: SingleFamily
- Architectural style: Contemporary
- Property subtype: Single Family Residence
Materials
- Brick, Fiber Cement
- Foundation: Concrete Perimeter
- Roof: Rubber
Condition
- New Construction
- New construction: Yes
- Year built: 2025
Utilities & green energy
- Electric: Circuit Breakers
- Sewer: Public Sewer
- Water: Lake Michigan
Community & HOA
Community
- Features: Park, Curbs, Sidewalks, Street Lights, Street Paved
HOA
- Services included: None
Location
- Region: Chicago
Financial & listing details
- Tax assessed value: $45,990
- Annual tax amount: $927
- Date on market: 2/27/2025
- Listing terms: Conventional
- Ownership: Fee Simple
Price history
| Date | Event | Price |
|---|---|---|
| 2/27/2025 | Sold | $399,500+0.9% |
Source:  MRED as distributed by MLS GRID #12264807 Report a problem MRED as distributed by MLS GRID #12264807 Report a problem | ||
| 11/5/2024 | Listing removed | $396,000+5.3% |
Source: MRED as distributed by MLS GRID #12133957 Report a problem | ||
| 9/11/2024 | Contingent | $376,000 |
Source: MRED as distributed by MLS GRID #12133957 Report a problem | ||
| 8/8/2024 | Listed for sale | $376,000 |
Source: MRED as distributed by MLS GRID #12133957 Report a problem | ||
| 8/8/2024 | Listing removed | -- |
Source: MRED as distributed by MLS GRID #12097903 Report a problem | ||
| 7/18/2024 | Price change | $376,000-3.3% |
Source: MRED as distributed by MLS GRID #12097903 Report a problem | ||
| 6/29/2024 | Price change | $389,000-7.2% |
Source: MRED as distributed by MLS GRID #12097903 Report a problem | ||
| 5/17/2024 | Listed for sale | $419,000 |
Source: MRED as distributed by MLS GRID #12058043 Report a problem | ||
Public tax history
| Year | Property taxes | Tax assessment |
|---|---|---|
| 2024 | $927 +17.5% | $4,599 +23.4% |
| 2023 | $789 | $3,727 |
| 2022 | -- | -- |
| 2021 | -- | -- |
| 2020 | $818 +10.9% | $3,671 |
| 2019 | $738 +1.7% | $3,671 |
| 2018 | $725 +2.7% | $3,671 +11.9% |
| 2017 | $706 +7.5% | $3,281 |
| 2016 | $657 +9.3% | $3,281 |
| 2015 | $601 +3.7% | $3,281 +5% |
| 2014 | $580 +2% | $3,125 |
| 2013 | $568 | $3,125 |
Find assessor info on the county website
Neighborhood: East Garfield Park
Nearby homes
- $128,7003 bd1 ba808 sqft410 N Lawndale Ave, Chicago, IL 60624Off Market
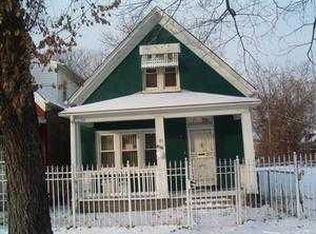
- $192,1003 bd1 ba900 sqft418 N Lawndale Ave, Chicago, IL 60624Off Market

- $224,4005 bd2 ba2.2k sqft408 N Lawndale Ave, Chicago, IL 60624Off Market
- $138,5005 bd1 ba828 sqft422 N Lawndale Ave, Chicago, IL 60624Off Market
- $201,3004 bd1 ba924 sqft406 N Lawndale Ave, Chicago, IL 60624Off Market
- $46,050-- bd-- ba-- sqft402 N Lawndale Ave, Chicago, IL 60624Off Market
- $314,9005 bd3 ba2k sqft424 N Lawndale Ave, Chicago, IL 60624Off Market
- $242,7003 bd2 ba1.3k sqft426 N Lawndale Ave, Chicago, IL 60624Off Market
Nearby schools
GreatSchools rating
- 3/10Ward L Elementary SchoolGrades: PK-8Distance: 0.3 mi
- 1/10Orr Academy High SchoolGrades: 9-12Distance: 0.5 mi
Schools provided by the listing agent
- Elementary: Laura Ward Elementary School
- High: Orr Community Academy High Schoo
- District: 299
Source: MRED as distributed by MLS GRID. This data may not be complete. We recommend contacting the local school district to confirm school assignments for this home.
Get a cash offer in 3 minutes
Find out how much your home could sell for in as little as 3 minutes with a no-obligation cash offer.
Estimated market value
$433,400
Get a cash offer in 3 minutes
Find out how much your home could sell for in as little as 3 minutes with a no-obligation cash offer.
Estimated market value
$433,400
- Illinois
- Cook County
- Chicago
- 60624
- East Garfield Park
- 414 N Lawndale Ave
Nearby cities
Nearby neighborhoods
Nearby zip codes
Other Chicago Topics
