FOR SALE BY OWNER -
414 N Mangum Circle, Thatcher, AZ
4480 Sq.Ft. split level, basement home with 5 bedrooms and 3½ baths.
Location, Location, Location - This home is in a relatively new, upscale subdivision. It sits on a ½ acre lot at the end of a circle. This offers a great deal of privacy but is in town close to schools and shopping. Thatcher High School is right outside your door. It has a large, professionally landscaped, back yard with a tremendous, unobstructed view of Mount Graham and a large, covered patio.?
The main level has 2 utility rooms a ½ bath and a large, tiled great room with a 16ft, wood, planked ceiling, a large gas fireplace and tile floor. It is very light with 2 large sky lights and one glass wall with a view of Mount Graham framed in it. The kitchen has a large island and granite counter tops. It has a pot filler above the stove for canning.
The upper level has 2 large bedrooms and a full bath, along with a enormous master suite that has a walk in closet and a full bath with separate shower and jetted tub.
The home has a full basement that doesn't seem like a basement with its 9ft ceilings and deep, window wells that let in a generous amount of light. The basement stays at a fairly constant temperature, but it has its own heating and cooling system when needed. There are 2 bedrooms in the basement (one that has a small wet bar and is being used as an office), a full bath, a family room (with pool table) and a large room presently being used as an exercise room with 3 large storage rooms off of it.
The home has foam insulation and hot water on demand, both leading to low utility bills. The hot water on demand ensures that you never run out of hot water. It also has a salt free water softener system.
It offers an attached, double garage plus a 1200 square foot shop/garage. It has a large concrete pad to park all your toys. The shop is rough plumbed and wired for a bath and small apartment.
House may be viewed by appointment. Please call first.
Crimson O’Mera 928-965-8251
Sold for $560,000
$560,000
414 N Mangum Cir, Thatcher, AZ 85552
5beds
4,480sqft
SingleFamily
Built in 2012
0.5 Acres Lot
$596,500 Zestimate®
$125/sqft
$3,451 Estimated rent
Home value
$596,500
$567,000 - $626,000
$3,451/mo
Zestimate® history
Owner options
List your home for rent
$3,451/mo
Rent Zestimate®
Find your next renter with Zillow Rental Manager. Plus, with online applications, you can quickly screen prospective tenants – for free.
$3,451/mo
Rent Zestimate®
Refinance and save
$3,549/mo
Est. payment
Refinancing to a lower rate could help reduce your monthly payments and save thousands over the life of the loan.
$3,549/mo
Est. payment
Explore your selling options
Work with a Zillow partner agent
Leverage their expertise and Zillow's premium Showcase listings to get your home seen by more buyers.
Get startedList with your own agent
Get your home in front of millions of buyers by listing it on Zillow.
Learn how to do itSell it yourself
Take full control of how buyers see your home on Zillow by listing For Sale by Owner (FSBO).
List your homeWhat's special
Facts & features
Interior
Bedrooms & bathrooms
- Bedrooms: 5
- Bathrooms: 4
- Full bathrooms: 3
- 1/2 bathrooms: 1
Heating
- Forced air, Electric
Cooling
- Central
Appliances
- Included: Dishwasher, Garbage disposal
Features
- Basement: Finished
Interior area
- Total interior livable area: 4,480 sqft
Property
Parking
- Parking features: Garage - Attached, Garage - Detached
Features
- Exterior features: Stucco
- Has view: Yes
- View description: Mountain
Lot
- Size: 0.5 Acres
Details
- Parcel number: 10428114
Construction
Type & style
- Home type: SingleFamily
Materials
- steel
- Roof: Shake / Shingle
Condition
- Year built: 2012
Community & HOA
Location
- Region: Thatcher
Financial & listing details
- Price per square foot: $125/sqft
- Tax assessed value: $412,690
- Annual tax amount: $2,532
Price history
| Date | Event | Price |
|---|---|---|
| 6/17/2024 | Sold | $560,000$125/sqft |
Source: Public Record Report a problem | ||
| 4/18/2024 | Pending sale | $560,000$125/sqft |
Source: Owner Report a problem | ||
| 1/23/2024 | Price change | $560,000-0.9%$125/sqft |
Source: Owner Report a problem | ||
| 10/30/2023 | Listed for sale | $565,000$126/sqft |
Source: Owner Report a problem | ||
| 8/20/2023 | Listing removed | -- |
Source: Owner Report a problem | ||
| 5/21/2023 | Price change | $565,000-1.7%$126/sqft |
Source: Owner Report a problem | ||
| 2/19/2023 | Price change | $575,000-1.7%$128/sqft |
Source: Owner Report a problem | ||
| 1/8/2023 | Listed for sale | $585,000$131/sqft |
Source: Owner Report a problem | ||
| 10/26/2022 | Listing removed | -- |
Source: Owner Report a problem | ||
| 7/26/2022 | Listed for sale | $585,000+82.8%$131/sqft |
Source: Owner Report a problem | ||
| 1/30/2014 | Sold | $320,000$71/sqft |
Source: Public Record Report a problem | ||
Public tax history
| Year | Property taxes | Tax assessment |
|---|---|---|
| 2026 | $2,532 +13.3% | $41,270 +2.3% |
| 2025 | $2,236 +1.6% | $40,347 +0.9% |
| 2024 | $2,200 +2.2% | $39,973 +12.4% |
| 2023 | $2,152 -16.8% | $35,563 -22.7% |
| 2022 | $2,586 -23.1% | $45,984 +0.1% |
| 2021 | $3,364 -3.4% | $45,918 -1.7% |
| 2020 | $3,485 +4.5% | $46,692 |
| 2019 | $3,333 +8.5% | -- |
| 2018 | $3,070 +2.1% | -- |
| 2017 | $3,007 +8.9% | -- |
| 2016 | $2,763 +10.2% | -- |
| 2015 | $2,506 | -- |
Find assessor info on the county website
Neighborhood: 85552
Nearby homes
- $503,600-- bd-- ba2.9k sqft413 N Mangum Cir, Thatcher, AZ 85552Off Market
- $470,0004 bd3 ba3.5k sqft464 N Mangum Cir, Thatcher, AZ 85552Sold
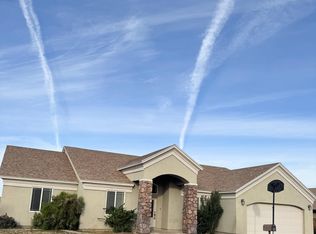
- $491,500-- bd-- ba3.5k sqft3130 W Spencer Ln, Thatcher, AZ 85552Off Market
- $441,900-- bd-- ba2.4k sqft463 N Mangum Cir, Thatcher, AZ 85552Off Market
- $393,4003 bd2 ba1.9k sqft472 N Mangum Cir, Thatcher, AZ 85552Off Market
- $459,800-- bd-- ba2.9k sqft462 N Eagle Meadow Loop, Thatcher, AZ 85552Off Market
- $627,5005 bd4 ba3.1k sqft416 N Eagle Meadow Loop, Thatcher, AZ 85552Off Market
- $483,9005 bd3 ba2.7k sqft473 N Mangum Cir, Thatcher, AZ 85552Off Market
Nearby schools
GreatSchools rating
- NAJack Daley Primary SchoolGrades: PK-2Distance: 0.8 mi
- 7/10Thatcher Middle SchoolGrades: 7-8Distance: 0.7 mi
- 6/10Thatcher High SchoolGrades: 9-12Distance: 0.1 mi


Get pre-qualified for a loan
At Zillow Home Loans, we can pre-qualify you in as little as 5 minutes with no impact to your credit score.An equal housing lender. NMLS #10287.
- Arizona
- Graham County
- Thatcher
- 85552
- 414 N Mangum Cir
