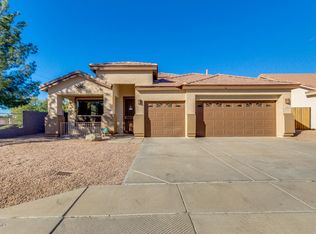
Looking for the perfect family getaway? This 4-bedroom home in Mesa ticks all the boxes for relaxation and fun with loved ones. Perfectly suited for families, this spacious home sleeps up to 8 guests comfortably. You'll love the welcoming living and dining spaces, designed with a contemporary style that feels both warm and modern. The heart of the home is the updated kitchen and family great rooma massive space ideal for gathering together. Whip up meals in the enormous kitchen, complete with one of Arizona's largest kitchen islands, stainless-steel appliances, and a walk-in pantry. The adjoining family room is made for downtime with a plush reclining sectional and Smart TV for family movie nights or game day. The split floor plan ensures everyone has their space. The luxurious master suite boasts a king-size bed, a spa-like bathroom with a walk-in shower and soaking tub, and a custom walk-in closet. On the other side of the home, three additional bedrooms offer comfortable sleeping arrangements for the rest of the family, including a Queen Room, a private King Room, and a cozy Full Room perfect for kids and teensmaking it easy for everyone to feel at home. The backyard is where this home shines. The resort-style space features a heated pool with a waterfall, a grassy play area, sun loungers, and an outdoor living room. Grill up dinner on the BBQ and enjoy alfresco dining under the covered patio or finish the day relaxing in your personal outdoor oasis. This home offers everything you need for a stress-free vacation, including a 3-car garage, full-sized laundry room, superfast Wi-Fi, and HuluLive streaming TV for endless entertainment. Pool heating is optional at a cost of $70.20 per day. Should the home be equipped with a spa or hot tub, the cost to heat the spa or hot tub is included in the rental amount year-round. No pets are allowed. Occupancy limits and quiet hours from 9pm to 8am are strictly enforced. Violation of any noise ordinances will be subject to fines that can reach up to $10,000 per violation. Events or parties are not allowed without prior written approval and an additional fee. Any unauthorized parties or events will be shut down and a fine will be assessed. This is a smoke-free property. Violation of the no-smoking policy will result in a $300 smoking fee and liability for any fire or property damage costs. Air conditioning cannot go below 70 degrees as this freezes out the units and causes issues. For stays of over 30 nights, an electricity cap has been determined as presented in your rental agreement. We are always available to you through text and phone, as well as 24-hour concierge service.
This property is not currently displayed as for sale or rent on Zillow. This may be different from what's on other websites or public sources.