Exceptional new construction in a prime Spokane Valley location, offering a rare blend of thoughtful design with elevated finishes. Fully landscaped and fenced, this home delivers a level of finish and completeness that sets it apart from many new builds. Inside, soaring cathedral ceilings and expansive windows create a bright, open-concept living space that feels both refined and inviting. The kitchen and main living areas are anchored by premium LVP flooring, high-profile trim, and clean, modern lines that elevate the overall design. The primary suite is intentionally positioned for privacy and designed as a true retreat, featuring a spacious layout, double vanity, full tile walk-in shower with custom glass enclosure, and a large walk-in closet with built-in organization. Thoughtful craftsmanship, functional design, and a highly accessible location just minutes from freeway access, shopping, and amenities makes this a standout opportunity for buyers seeking both quality and convenience.
Closed
$459,950
414 N Moen Ln, Spokane Valley, WA 99016
3beds
2baths
1,499sqft
Single Family Residence
Built in 2026
5,000 Square Feet Lot
$459,800 Zestimate®
$307/sqft
$2,342 Estimated rent
Home value
$459,800
$437,000 - $483,000
$2,342/mo
Zestimate® history
Owner options
List your home for rent
$2,342/mo
Rent Zestimate®
Find your next renter with Zillow Rental Manager. Plus, with online applications, you can quickly screen prospective tenants – for free.
$2,342/mo
Rent Zestimate®
Refinance and save
$2,266/mo
Est. payment
Refinancing to a lower rate could help reduce your monthly payments and save thousands over the life of the loan.
$2,266/mo
Est. payment
Explore your selling options
Work with a Zillow partner agent
Leverage their expertise and Zillow's premium Showcase listings to get your home seen by more buyers.
Get startedList with your own agent
Get your home in front of millions of buyers by listing it on Zillow.
Learn how to do itSell it yourself
Take full control of how buyers see your home on Zillow by listing For Sale by Owner (FSBO).
List your homeWhat's special
Double vanitySoaring cathedral ceilingsSpacious layoutHigh-profile trimPremium lvp flooringFully landscaped and fencedRefined and inviting
Zillow last checked:
Listing updated:
Listed by:
Jeff Hornberger 509-994-5007,
The Hornberger Group, LLC
Source: SMLS as distributed by MLS GRID,MLS#: 202616484
Facts & features
Interior
Bedrooms & bathrooms
- Bedrooms: 3
- Bathrooms: 2
Basement
- Level: Basement
First floor
- Level: First
- Area: 1499 Square Feet
Heating
- Natural Gas, Forced Air
Cooling
- Central Air
Appliances
- Included: Gas Range, Dishwasher
Features
- Cathedral Ceiling(s), Hard Surface Counters
- Basement: None
- Has fireplace: No
Interior area
- Total structure area: 1,499
- Total interior livable area: 1,499 sqft
Property
Parking
- Total spaces: 2
- Parking features: Attached
- Garage spaces: 2
Features
- Levels: One
- Stories: 1
- Fencing: Fenced Yard,Cross Fenced
- Has view: Yes
- View description: Territorial
Lot
- Size: 5,000 Square Feet
- Features: Sprinkler - Automatic, Level, Cul-De-Sac, Surveyed
Details
- Parcel number: 55184.4303
Construction
Type & style
- Home type: SingleFamily
- Architectural style: Ranch
- Property subtype: Single Family Residence
Materials
- Masonite, Wood Siding, Fiber Cement
- Roof: Composition
Condition
- New construction: Yes
- Year built: 2026
Community & HOA
HOA
- Has HOA: No
Location
- Region: Spokane Valley
Financial & listing details
- Price per square foot: $307/sqft
- Date on market: 5/1/2026
- Listing terms: FHA,VA Loan,Conventional,Cash
- Road surface type: Paved
Price history
| Date | Event | Price |
|---|---|---|
| 6/12/2026 | Sold | $459,950$307/sqft |
Source:  SMLS as distributed by MLS GRID #202616484 Report a problem SMLS as distributed by MLS GRID #202616484 Report a problem | ||
| 5/13/2026 | Pending sale | $459,950$307/sqft |
Source: SMLS as distributed by MLS GRID #202616484 Report a problem | ||
| 5/1/2026 | Listed for sale | $459,950$307/sqft |
Source: SMLS as distributed by MLS GRID #202616484 Report a problem | ||
Public tax history
Tax history is unavailable.
Neighborhood: 99016
Nearby homes
- $427,8003 bd2 ba1.4k sqft421 N Greenacres Rd, Greenacres, WA 99016Off Market
- $640,0003 bd-- ba2.1k sqft401 N Greenacres Rd, Greenacres, WA 99016Sold
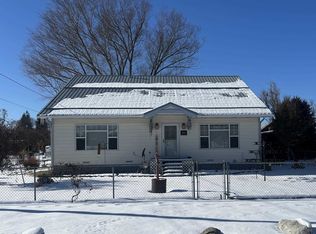
- $294,9003 bd2 ba1.3k sqft18208 E Cowley Ave, Spokane Valley, WA 99016Off Market
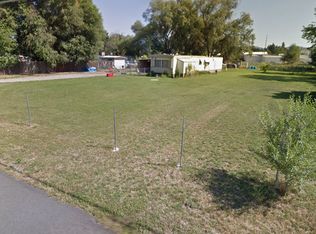
- $734,1006 bd5 ba1k sqft324 N Moen Ln, Greenacres, WA 99016Off Market
- $356,1003 bd2 ba1.5k sqft18117 E Cowley Ave, Spokane Valley, WA 99016Off Market
- $287,1002 bd1 ba744 sqft18115 E Cowley Ave, Spokane Valley, WA 99016Off Market
- $359,3003 bd1 ba1k sqft511 N Greenacres Rd, Greenacres, WA 99016Off Market
- $373,5003 bd1 ba2.5k sqft327 N Greenacres Rd, Spokane Valley, WA 99016Off Market
Nearby schools
GreatSchools rating
- 7/10Greenacres Elementary SchoolGrades: K-5Distance: 0.5 mi
- 7/10Greenacres Middle SchoolGrades: 6-8Distance: 0.5 mi
- 8/10Ridgeline High SchoolGrades: 9-12Distance: 1.2 mi
Schools provided by the listing agent
- Elementary: Greenacres
- Middle: Greenacres
- High: Ridgeline
- District: Central Valley
Source: SMLS as distributed by MLS GRID. This data may not be complete. We recommend contacting the local school district to confirm school assignments for this home.


Get pre-qualified for a loan
At Zillow Home Loans, we can pre-qualify you in as little as 5 minutes with no impact to your credit score.An equal housing lender. NMLS #10287.
Sell for more on Zillow
Get a Zillow Showcase℠ listing at no additional cost and you could sell for .
$459,800
2% more
+$9,196
With Zillow Showcase(estimated)
$468,996
- Washington
- Spokane County
- Spokane Valley
- 99016
- 414 N Moen Ln
Nearby cities
Nearby neighborhoods
Nearby zip codes
Other Spokane Valley Topics
