Skip main navigation
Sold for $1,140,000
  • $1,140,000

    414 N Royal St, Alexandria, VA 22314

    3beds
    2,118sqft
    Townhouse
    Built in 2006
    738 Square Feet Lot
    $1,138,500 Zestimate®
    $538/sqft
    $5,460 Estimated rent

    Home value

    $1,138,500

    $1.08M - $1.20M

    $5,460/mo

    Zestimate® history
    Loading
    Loading...

    Owner options

    List your home for rent

    $5,460/mo

    Rent Zestimate®

    Find your next renter with Zillow Rental Manager. Plus, with online applications, you can quickly screen prospective tenants – for free.

    Learn more

    $5,460/mo

    Rent Zestimate®

    Refinance and save

    $7,345/mo

    Est. payment

    Refinancing to a lower rate could help reduce your monthly payments and save thousands over the life of the loan.

    See today's rates

    $7,345/mo

    Est. payment

    Explore your selling options

    Work with a Zillow partner agent

    Leverage their expertise and Zillow's premium Showcase listings to get your home seen by more buyers.

    Get started

    List with your own agent

    Get your home in front of millions of buyers by listing it on Zillow.

    Learn how to do it

    Sell it yourself

    Take full control of how buyers see your home on Zillow by listing For Sale by Owner (FSBO).

    List your home

    What's special

    Stylish cloakroomCozy gas fireplaceClassic brick exteriorNew engineered hardwood floorsPrivate storage roomAbundant natural light
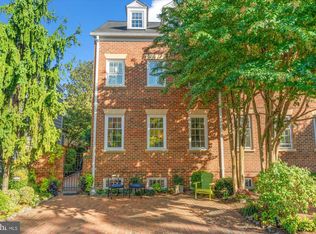
    Nestled in the highly sought-after Chatham Square community, this beautifully maintained four-level 3 bedroom, 3 bath, brick end-unit townhouse offers the perfect blend of timeless charm, modern upgrades, and an unbeatable Old Town Alexandria lifestyle. With a Walk Score of 95+, you are just steps away from the convenience of Trader Joe’s and Harris Teeter, as well as award-winning restaurants, boutique shopping, and the scenic waterfront. Living here provides effortless access to the Potomac River and beloved nearby green spaces, including Oronoco Bay, Founders Park, Rivergate City Park, and Tide Lock, bringing the very best of Old Town right to your doorstep. A rare offering for the area, this EYA-built home features the exceptional convenience of a secure two-car garage with direct entry and a private storage room. Inside, the residence has been thoughtfully upgraded throughout, starting with an open-concept main level designed for both comfort and entertaining. This space is anchored by new engineered hardwood floors, a cozy gas fireplace, and a stylish cloakroom. The chef’s kitchen shines with new stainless steel appliances, a spacious island perfect for hosting, and a professionally installed surround sound system. The home’s bathrooms have been tastefully renovated with modern finishes and redesigned layouts, including a luxurious primary suite bath featuring an upgraded shower and new flooring. Peace of mind comes standard with recent capital improvements such as a new water heater and an upgraded furnace. On the first upper level, the primary suite serves as a true retreat, offering two walk-in wardrobes and a spa-inspired bathroom complete with a double quartz vanity, a soaking tub, and a redesigned walk-in shower. The top floor adds incredible versatility to the home with two vaulted-ceiling bedrooms that are ideal for guests, a home office, or additional living space. This rare end-unit combines a classic brick exterior and abundant natural light with extensive updates to the kitchen, bathrooms, and major systems, all in one of the most walkable and vibrant locations in the DMV. Schedule your private showing today!

    Zillow last checked:

    Listing updated:

    Listed by:

    Brian Wilson 703-774-7465,

    Redfin Corporation

    Bought with:

    SAID BARI, 0225268809

    Pearson Smith Realty, LLC

    Source: Bright MLS,MLS#: VAAX2058530MLS Logo

    Facts & features

    Interior

    Bedrooms & bathrooms
    • Bedrooms: 3
    • Bathrooms: 3
    • Full bathrooms: 2
    • 1/2 bathrooms: 1
    • Main level bathrooms: 1
    Rooms
    • Room types: Living Room, Dining Room, Primary Bedroom, Bedroom 2, Bedroom 3, Kitchen, Foyer, Laundry, Storage Room
    Primary bedroom
    • Features: Flooring - Carpet
    • Level: Upper
    • Area: 273 Square Feet
    • Dimensions: 13 X 21
    Bedroom 2
    • Features: Flooring - Carpet
    • Level: Upper
    • Area: 170 Square Feet
    • Dimensions: 10 X 17
    Bedroom 3
    • Features: Flooring - Carpet
    • Level: Upper
    • Area: 160 Square Feet
    • Dimensions: 10 X 16
    Dining room
    • Features: Flooring - HardWood
    • Level: Main
    • Area: 150 Square Feet
    • Dimensions: 10 X 15
    Foyer
    • Features: Flooring - Tile/Brick
    • Level: Lower
    Kitchen
    • Features: Flooring - HardWood
    • Level: Main
    Laundry
    • Features: Flooring - Vinyl
    • Level: Upper
    Living room
    • Features: Flooring - HardWood, Fireplace - Gas
    • Level: Main
    • Area: 204 Square Feet
    • Dimensions: 12 X 17
    Storage room
    • Level: Unspecified
    Heating
    • Forced Air, Electric, Natural Gas
    Cooling
    • Central Air, Ceiling Fan(s), Electric
    Appliances
    • Included: Dishwasher, Disposal, Dryer, Exhaust Fan, Ice Maker, Cooktop, Microwave, Oven, Refrigerator, Washer, Electric Water Heater
    • Laundry: Laundry Room
    Features
    • Breakfast Area, Dining Area, Chair Railings, Upgraded Countertops, Crown Molding, Primary Bath(s), Recessed Lighting, Open Floorplan
    • Flooring: Wood
    • Windows: Double Pane Windows, Screens, Window Treatments
    • Has basement: No
    • Number of fireplaces: 1
    • Fireplace features: Screen, Mantel(s)
    Interior area
    • Total structure area: 2,118
    • Total interior livable area: 2,118 sqft
    • Finished area above ground: 2,118
    • Finished area below ground: 0

    Property

    Parking
    • Total spaces: 2
    • Parking features: Garage Door Opener, On Street, Attached
    • Attached garage spaces: 2
    • Has uncovered spaces: Yes
    Accessibility
    • Accessibility features: None
    Features
    • Levels: Four
    • Stories: 4
    • Exterior features: Sidewalks
    • Pool features: None
    Lot
    • Size: 738 Square Feet
    Details
    • Additional structures: Above Grade, Below Grade
    • Parcel number: 50693590
    • Zoning: CRMU/X
    • Special conditions: Standard

    Construction

    Type & style
    • Home type: Townhouse
    • Architectural style: Colonial
    • Property subtype: Townhouse
    Materials
    • Brick, Combination
    • Foundation: Other
    Condition
    • New construction: No
    • Year built: 2006
    Details
    • Builder model: GIBBON
    • Builder name: EYA

    Utilities & green energy

    • Sewer: Public Sewer
    • Water: Public
    • Utilities for property: Cable Available

    Community & HOA

    Community
    • Security: Smoke Detector(s), Security System
    • Subdivision: Chatham Square
    HOA
    • Has HOA: Yes
    • Amenities included: Common Grounds, Tot Lots/Playground
    • Services included: Management, Insurance, Road Maintenance, Snow Removal, Sewer, Trash
    • HOA fee: $300 monthly
    • HOA name: CHATHAM SQUARE
    Location
    • Region: Alexandria

    Financial & listing details

    • Price per square foot: $538/sqft
    • Tax assessed value: $1,222,367
    • Annual tax amount: $13,873
    • Date on market: 4/16/2026
    • Listing agreement: Exclusive Right To Sell
    • Ownership: Fee Simple

    Price history

    DateEventPrice
    6/18/2026Sold$1,140,000-0.8%$538/sqft
    Source: Bright MLS #VAAX2058530 Report a problem
    5/20/2026Contingent$1,149,000$542/sqft
    Source: Bright MLS #VAAX2058530 Report a problem
    5/13/2026Price change$1,149,000-4.3%$542/sqft
    Source: Bright MLS #VAAX2058530 Report a problem
    4/16/2026Listed for sale$1,200,000+55.2%$567/sqft
    Source: Bright MLS #VAAX2058530 Report a problem
    6/17/2016Sold$773,000+14.1%$365/sqft
    Source: Public Record Report a problem
    9/8/2005Sold$677,260$320/sqft
    Source: Public Record Report a problem

    Public tax history

    YearProperty taxesTax assessment
    2026$13,874 +2.4%$1,222,367 +2.4%
    2025$13,546 +17.3%$1,193,514 +17.3%
    2024$11,548 +2.3%$1,017,420
    2023$11,293 +10.3%$1,017,420 +10.3%
    2022$10,238 -5.3%$922,340
    2021$10,813 $922,340 +10.3%
    2020-- $836,249 +7.4%
    2019-- $778,958
    2018$6,701 -14.2%$778,958 -0.5%
    2017$7,806 $782,754 +4.6%
    2016$7,806 +5.1%$748,454 +5.1%
    2015$7,426 +3.5%$712,018 +3.5%
    2014$7,177 +14.5%$688,124 +7.4%
    2013$6,269 +0.5%$641,007 +0.5%
    2012$6,237 +0.8%$637,765 +0.8%
    2011$6,185 +1.9%$632,438 +1.9%
    2010$6,070 +1.5%$620,624 -6.3%
    2009$5,982 +3.5%$662,478 -3.2%
    2008$5,781 +1.3%$684,093 -0.5%
    2007$5,706 -9.4%$687,525 -11%
    2006$6,296 +98.8%$772,500 +161%
    2005$3,167 +31.6%$296,000 +31.6%
    2004$2,408 $225,000
    Find assessor info on the county website

    Neighborhood: Old Town

    Nearby schools

    GreatSchools rating
    Schools provided by the listing agent
    • High: Alexandria City
    • District: Alexandria City Public Schools

    Source: Bright MLS. This data may not be complete. We recommend contacting the local school district to confirm school assignments for this home.

    Get a cash offer in 3 minutes
    Find out how much your home could sell for in as little as 3 minutes with a no-obligation cash offer.
    Estimated market value
    $1,138,500
    Get a cash offer in 3 minutes
    Find out how much your home could sell for in as little as 3 minutes with a no-obligation cash offer.
    Estimated market value
    $1,138,500