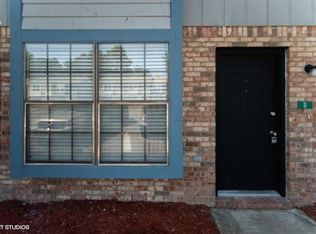
Move-in ready & centrally located near Eglin AFB and Hurlburt Field, this 2-bedroom, 1.5-bath home features a metal roof (2023), new water heater (2024), and a renovation completed in 2020. The first floor boasts tile flooring, an open kitchen with a large breakfast bar, generous cabinet space, and a convenient half bath. Upstairs includes LVP flooring, an updated full bathroom, a spacious primary bedroom with a walk-in closet, and a guest room with step-in closet. Enjoy a privacy-fenced backyard, open patio, and recent updates like gutters, back siding, and two doors freshly painted. Don't miss your chance to view this property, schedule your private showing today!
Sold for $182,000
$182,000
414 N Sea Ln E #E, Fort Walton Beach, FL 32548
2beds
999sqft
Townhouse
Built in 1986
1,306 Square Feet Lot
$181,400 Zestimate®
$182/sqft
$1,605 Estimated rent
Home value
$181,400
$165,000 - $200,000
$1,605/mo
Zestimate® history
Owner options
List your home for rent
$1,605/mo
Rent Zestimate®
Find your next renter with Zillow Rental Manager. Plus, with online applications, you can quickly screen prospective tenants – for free.
$1,605/mo
Rent Zestimate®
Refinance and save
$1,236/mo
Est. payment
Refinancing to a lower rate could help reduce your monthly payments and save thousands over the life of the loan.
$1,236/mo
Est. payment
Explore your selling options
Work with a Zillow partner agent
Leverage their expertise and Zillow's premium Showcase listings to get your home seen by more buyers.
Get startedList with your own agent
Get your home in front of millions of buyers by listing it on Zillow.
Learn how to do itSell it yourself
Take full control of how buyers see your home on Zillow by listing For Sale by Owner (FSBO).
List your homeWhat's special
Metal roofConvenient half bathTile flooringLvp flooringOpen patioGenerous cabinet spacePrivacy-fenced backyard
Zillow last checked:
Listing updated:
Listed by:
Paul A Domenech 850-543-1418,
Keller Williams Realty FWB
Bought with:
Paul A Domenech, 3329765
Keller Williams Realty FWB
Source: ECAOR,MLS#: 981137
Facts & features
Interior
Bedrooms & bathrooms
- Bedrooms: 2
- Bathrooms: 2
- Full bathrooms: 1
- 1/2 bathrooms: 1
Primary bedroom
- Level: Second
- Area: 154.7 Square Feet
- Dimensions: 9.1 x 17
Bedroom
- Level: Second
- Area: 102.83 Square Feet
- Dimensions: 9.1 x 11.3
Bathroom
- Level: Second
- Area: 42.33 Square Feet
- Dimensions: 4.11 x 10.3
Bathroom
- Level: First
- Area: 19.8 Square Feet
- Dimensions: 3 x 6.6
Dining area
- Level: First
- Area: 60.8 Square Feet
- Dimensions: 8 x 7.6
Kitchen
- Level: First
- Area: 80 Square Feet
- Dimensions: 8 x 10
Living room
- Level: First
- Area: 125.72 Square Feet
- Dimensions: 13.8 x 9.11
Heating
- Central
Cooling
- Central Air, Ceiling Fan(s)
Appliances
- Included: Dishwasher, Disposal, Microwave, Refrigerator, Electric Water Heater
- Laundry: Washer/Dryer Hookup
Features
- Breakfast Bar
- Flooring: Tile, Vinyl
Interior area
- Total structure area: 999
- Total interior livable area: 999 sqft
Property
Features
- Stories: 2
- Patio & porch: Patio
- Fencing: Privacy
Lot
- Size: 1,306 Square Feet
- Features: Level
Details
- Parcel number: 152S242600000D0200
- Zoning description: Resid Multi-Family
Construction
Type & style
- Home type: Townhouse
- Property subtype: Townhouse
Materials
- Siding Brick Some, Vinyl Siding, Wood Siding
- Roof: Metal
Condition
- Construction Complete
- New construction: No
- Year built: 1986
Utilities & green energy
- Water: Public
Community & HOA
Community
- Subdivision: VIKING MANOR PH 1
Location
- Region: Fort Walton Beach
Financial & listing details
- Price per square foot: $182/sqft
- Annual tax amount: $1,784
- Date on market: 7/17/2025
- Road surface type: Paved
Price history
| Date | Event | Price |
|---|---|---|
| 9/19/2025 | Sold | $182,000-9%$182/sqft |
Source:  ECAOR #981137 Report a problem ECAOR #981137 Report a problem | ||
| 8/14/2025 | Pending sale | $199,900$200/sqft |
Source: ECAOR #981137 Report a problem | ||
| 7/17/2025 | Listed for sale | $199,900+471.1%$200/sqft |
Source: ECAOR #981137 Report a problem | ||
| 2/19/2023 | Listing removed | -- |
Source: Zillow Rentals Report a problem | ||
| 2/16/2023 | Listed for rent | $1,400$1/sqft |
Source: Zillow Rentals Report a problem | ||
| 3/23/2012 | Sold | $35,000$35/sqft |
Source: ECAOR #567736 Report a problem | ||
Public tax history
Tax history is unavailable.
Neighborhood: 32548
Nearby homes
- $177,2002 bd2 ba1k sqft414 N Sea Ln NW APT F, Fort Walton Beach, FL 32548Off Market

- $182,0002 bd1 ba1k sqft414 N Sea Ln NW APT E, Fort Walton Beach, FL 32548Sold

- $80,8262 bd2 ba996 sqft414 N Sea Ln NW APT D, Fort Walton Beach, FL 32548Off Market
- $178,7002 bd1 ba996 sqft414 N Sea Ln NW APT C, Fort Walton Beach, FL 32548Off Market
- $155,7002 bd2 ba1k sqft414 N Sea Ln NW APT B, Fort Walton Beach, FL 32548Off Market
- $183,5002 bd1 ba1.1k sqft414 N Sea Ln NW APT A, Fort Walton Beach, FL 32548Off Market
- $193,8002 bd2 ba1k sqft412 N Sea Ln NW APT F, Fort Walton Beach, FL 32548Off Market
- $194,7002 bd2 ba1k sqft412 N Sea Ln NW APT C, Fort Walton Beach, FL 32548Off Market
Nearby schools
GreatSchools rating
- 5/10Annette P. Edwins Elementary SchoolGrades: PK-5Distance: 0.2 mi
- 7/10Max Bruner Junior Middle SchoolGrades: 6-8Distance: 0.6 mi
- 5/10Fort Walton Beach High SchoolGrades: 9-12Distance: 0.2 mi
Schools provided by the listing agent
- Elementary: Edwins
- Middle: Bruner
- High: Fort Walton Beach
Source: ECAOR. This data may not be complete. We recommend contacting the local school district to confirm school assignments for this home.


Get pre-qualified for a loan
At Zillow Home Loans, we can pre-qualify you in as little as 5 minutes with no impact to your credit score.An equal housing lender. NMLS #10287.
Sell for more on Zillow
Get a Zillow Showcase℠ listing at no additional cost and you could sell for .
$181,400
2% more
+$3,628
With Zillow Showcase(estimated)
$185,028
- Florida
- Okaloosa County
- Fort Walton Beach
- 32548
- 414 N Sea Ln E Unit E
Nearby cities
Nearby neighborhoods
Nearby zip codes
Other Fort Walton Beach Topics
- Apartments for Rent in 32548
- Houses for Sale in 32548
- Houses for Rent in 32548
- 32548 Real Estate
- Fort Walton Beach Condos
- Houses for Sale in Fort Walton Beach
- Newest Listings in Fort Walton Beach
- Fort Walton Beach Home Values
- Fort Walton Beach Real Estate Agents
- Fort Walton Beach Refinance
- Fort Walton Beach Mortgage Rates
