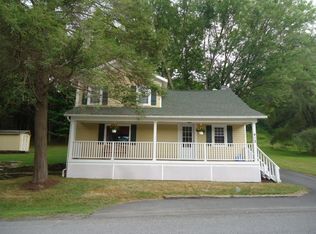
This old-time charmer in Dalton is warm, cozy, and full of character. With 3 bedrooms and 1.5 bathrooms, this home offers a comfortable layout that works well for a variety of living needs.From the moment you pull into the oversized two-car garage, you'll appreciate the convenience and charm this property has to offer. Step inside to a generously sized living room featuring beautiful hardwood floors that flow into the kitchen. The kitchen offers plenty of cabinet space, making it both functional and inviting. Just off the kitchen, you'll find a convenient half bath with first-floor laundry.Don't miss your chance to own this lovely home in the beautiful Dalton area.
Sold for $210,015
Zillow last checked:
Listing updated:
Bought with:
The Bill Chupko Team, RS336156
Keller Williams Real Estate-Clarks Summit
Source: GSBR as distributed by MLS GRID,MLS#: SC263288
Price history
| Date | Event | Price |
|---|---|---|
| 8/17/2026 | Sold | $210,015+5%$119/sqft |
Source:  GSBR as distributed by MLS GRID #SC263288 Report a problem GSBR as distributed by MLS GRID #SC263288 Report a problem | ||
| 7/16/2026 | Pending sale | $199,999$113/sqft |
Source: GSBR as distributed by MLS GRID #SC263288 Report a problem | ||
| 7/9/2026 | Listed for sale | $199,999+50.9%$113/sqft |
Source: GSBR as distributed by MLS GRID #SC263288 Report a problem | ||
| 5/24/2022 | Sold | $132,500-8.6%$75/sqft |
Source: GSBR as distributed by MLS GRID #00814 Report a problem | ||
| 4/10/2022 | Pending sale | $145,000$82/sqft |
Source: GSBR as distributed by MLS GRID #22-814 Report a problem | ||
| 4/4/2022 | Listed for sale | $145,000$82/sqft |
Source: GSBR as distributed by MLS GRID #22-814 Report a problem | ||
| 3/17/2022 | Pending sale | $145,000$82/sqft |
Source: GSBR as distributed by MLS GRID #22-814 Report a problem | ||
| 3/10/2022 | Listed for sale | $145,000$82/sqft |
Source: GSBR as distributed by MLS GRID #22-814 Report a problem | ||


Get pre-qualified for a loan
At Zillow Home Loans, we can pre-qualify you in as little as 5 minutes with no impact to your credit score.An equal housing lender. NMLS #10287.
