This beautifully maintained 3-bedroom, 1.5-bathroom home, in a quiet and friendly neighborhood near BSU and IUHBMH, is ready for you to move right in and make it your home sweet home! As you arrive, the curb appeal immediately captures your attention with its freshly painted front exterior, delightful perennial landscaping that blooms every spring, newer siding, and a nice garbage can enclosure to maintain tidiness. Upon entering the home, the shiplap accent wall and double sided gas log fireplace with catch your eye. You'll also appreciate the recent remodeling of both bathrooms, the spacious dining room that opens up to a generously sized family room featuring vaulted ceilings with a beautiful wood beam and several windows that provide an abundance of natural light and a nice view of the large privacy-fenced backyard. In the backyard, you can unwind by the cozy fire pit, utilize the nice storage shed, tend to the raised flower bed, and enjoy the new 19x21 concrete patio, complete with an outdoor television. Just 7 months ago, a new gas furnace and central air system were installed, and extra insulation has been added to the attic. The roof is approximately 10 years old. Additionally, the sale of the home includes a newer water softener, all kitchen appliances, and the washer and dryer. Conveniently located near various shopping and dining options, this property also offers close access to a nearby walking trail, a public green house, and the Catalina Swim Club for your enjoyment!
Closed
$185,000
414 N Tyrone Dr, Muncie, IN 47304
3beds
1,614sqft
Single Family Residence
Built in 1955
0.25 Acres Lot
$210,900 Zestimate®
$--/sqft
$1,627 Estimated rent
Home value
$210,900
$200,000 - $221,000
$1,627/mo
Zestimate® history
Owner options
List your home for rent
$1,627/mo
Rent Zestimate®
Find your next renter with Zillow Rental Manager. Plus, with online applications, you can quickly screen prospective tenants – for free.
$1,627/mo
Rent Zestimate®
Refinance and save
$1,201/mo
Est. payment
Refinancing to a lower rate could help reduce your monthly payments and save thousands over the life of the loan.
$1,201/mo
Est. payment
Explore your selling options
Work with a Zillow partner agent
Leverage their expertise and Zillow's premium Showcase listings to get your home seen by more buyers.
Get startedList with your own agent
Get your home in front of millions of buyers by listing it on Zillow.
Learn how to do itSell it yourself
Take full control of how buyers see your home on Zillow by listing For Sale by Owner (FSBO).
List your homeWhat's special
Dining optionsCozy fire pitCatalina swim clubFreshly painted front exteriorOutdoor televisionPublic green houseNewer siding
Zillow last checked:
Listing updated:
Listed by:
Cortney Felton Cell:765-748-6334,
NextHome Elite Real Estate
Bought with:
Amanda Terrell, RB20002053
RE/MAX Real Estate Groups
Source: IRMLS,MLS#: 202408832
Facts & features
Interior
Bedrooms & bathrooms
- Bedrooms: 3
- Bathrooms: 2
- Full bathrooms: 1
- 1/2 bathrooms: 1
- Main level bedrooms: 3
Bedroom 1
- Level: Main
Bedroom 2
- Level: Main
Dining room
- Level: Main
- Area: 252
- Dimensions: 21 x 12
Family room
- Level: Main
- Area: 336
- Dimensions: 24 x 14
Kitchen
- Level: Main
- Area: 120
- Dimensions: 12 x 10
Living room
- Level: Main
- Area: 240
- Dimensions: 15 x 16
Heating
- Natural Gas, Baseboard, Forced Air, High Efficiency Furnace
Cooling
- Central Air
Appliances
- Included: Dishwasher, Microwave, Refrigerator, Washer, Electric Cooktop, Dryer-Electric, Oven-Built-In, Gas Water Heater, Water Softener Owned
- Laundry: Electric Dryer Hookup, Main Level, Washer Hookup
Features
- Ceiling Fan(s), Laminate Counters, Open Floorplan, Tub/Shower Combination, Formal Dining Room, Great Room
- Flooring: Carpet, Laminate, Tile
- Doors: Storm Door(s)
- Windows: Window Treatments
- Basement: Crawl Space
- Number of fireplaces: 1
- Fireplace features: Dining Room, Living Room, Gas Log
Interior area
- Total structure area: 1,975
- Total interior livable area: 1,614 sqft
- Finished area above ground: 1,614
- Finished area below ground: 0
Property
Parking
- Total spaces: 2
- Parking features: Attached, Garage Door Opener, Concrete
- Attached garage spaces: 2
- Has uncovered spaces: Yes
Features
- Levels: One
- Stories: 1
- Patio & porch: Patio, Porch Covered
- Fencing: Privacy,Wood
- Waterfront features: None
Lot
- Size: 0.25 Acres
- Dimensions: 80x138
- Features: 0-2.9999, City/Town/Suburb, Near College Campus, Near Walking Trail, Landscaped
Details
- Additional structures: Shed
- Parcel number: 181107408004.000003
Construction
Type & style
- Home type: SingleFamily
- Architectural style: Ranch
- Property subtype: Single Family Residence
Materials
- Brick, Vinyl Siding
- Roof: Dimensional Shingles
Condition
- New construction: No
- Year built: 1955
Utilities & green energy
- Gas: CenterPoint Energy
- Sewer: City
- Water: City, Indiana American Water Co
- Utilities for property: Cable Available
Green energy
- Energy efficient items: HVAC
Community & HOA
Community
- Features: None
- Subdivision: Western Woods
Location
- Region: Muncie
Financial & listing details
- Tax assessed value: $215,200
- Annual tax amount: $1,735
- Date on market: 5/30/2024
- Listing terms: Cash,Conventional,FHA,VA Loan
- Road surface type: Asphalt
Price history
| Date | Event | Price |
|---|---|---|
| 5/29/2024 | Sold | $185,000 |
Source:  IRMLS #202408832 Report a problem IRMLS #202408832 Report a problem | ||
| 4/30/2024 | Pending sale | $185,000-2.1% |
Source: IRMLS #202408832 Report a problem | ||
| 4/30/2024 | Price change | $189,000+2.2%$117/sqft |
Source:  NextHome #202408832 Report a problem NextHome #202408832 Report a problem | ||
| 4/29/2024 | Price change | $185,000-2.1% |
Source: IRMLS #202408832 Report a problem | ||
| 4/7/2024 | Pending sale | $189,000 |
Source: IRMLS #202408832 Report a problem | ||
| 4/1/2024 | Listed for sale | $189,000 |
Source: IRMLS #202408832 Report a problem | ||
| 3/19/2024 | Pending sale | $189,000 |
Source: IRMLS #202408832 Report a problem | ||
| 3/18/2024 | Listed for sale | $189,000+57.6% |
Source: IRMLS #202408832 Report a problem | ||
| 6/26/2019 | Sold | $119,900$74/sqft |
Source: Agent Provided Report a problem | ||
| 5/20/2019 | Listed for sale | $119,900+26.3%$74/sqft |
Source: Coldwell Banker The Real Estate Group #201919887 Report a problem | ||
| 10/17/2009 | Listing removed | $94,900$59/sqft |
Source: Coldwell Banker Lunsford Real Estate #38934 Report a problem | ||
| 8/8/2009 | Listed for sale | $94,900$59/sqft |
Source: Coldwell Banker Lunsford Real Estate #38934 Report a problem | ||
Public tax history
| Year | Property taxes | Tax assessment |
|---|---|---|
| 2025 | $1,859 +14.3% | $215,200 +15.8% |
| 2024 | $1,627 +6.2% | $185,900 +15.4% |
| 2023 | $1,532 +15.3% | $161,100 +6.1% |
| 2022 | $1,329 +20.3% | $151,800 +15.4% |
| 2021 | $1,105 +7.4% | $131,500 +20.1% |
| 2020 | $1,029 | $109,500 +7.5% |
| 2019 | $1,029 -49.6% | $101,900 |
| 2018 | $2,040 +88.9% | $101,900 +5.7% |
| 2017 | $1,080 +13.8% | $96,400 |
| 2016 | $949 -7.1% | $96,400 +6.6% |
| 2014 | $1,021 +12.1% | $90,400 +2.6% |
| 2013 | $911 +4.7% | $88,100 +2.2% |
| 2012 | $870 +25.5% | $86,200 +24.2% |
| 2011 | $693 -18.1% | $69,400 -17.2% |
| 2010 | $846 +16.8% | $83,800 +6.8% |
| 2009 | $724 -40.2% | $78,500 -5.5% |
| 2006 | $1,210 | $83,100 +1.5% |
| 2005 | -- | $81,900 |
Find assessor info on the county website
Neighborhood: Western
Nearby homes
- $178,6003 bd1 ba1.7k sqft412 N Tyrone Dr, Muncie, IN 47304Off Market
- $250,2004 bd3 ba1.6k sqft500 N Tyrone Dr, Muncie, IN 47304Off Market
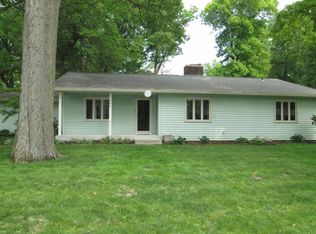
- $205,6003 bd1 ba1.6k sqft421 N Shellbark Rd, Muncie, IN 47304Off Market
- $163,3002 bd1 ba1.2k sqft501 N Shellbark Rd, Muncie, IN 47304Off Market
- $160,2003 bd1 ba1.1k sqft415 N Shellbark Rd, Muncie, IN 47304Off Market
- $226,3003 bd1 ba1.6k sqft413 N Tyrone Dr, Muncie, IN 47304Off Market
- $177,5003 bd1 ba1.6k sqft415 N Tyrone Dr, Muncie, IN 47304Off Market
- $229,8004 bd2 ba2.1k sqft504 N Tyrone Dr, Muncie, IN 47304Off Market
Nearby schools
GreatSchools rating
- 4/10West View Elementary SchoolGrades: PK-5Distance: 0.3 mi
- 5/10Northside Middle SchoolGrades: 6-8Distance: 1.4 mi
- 3/10Muncie Central High SchoolGrades: PK-12Distance: 2.3 mi
Schools provided by the listing agent
- Elementary: Westview
- Middle: Northside
- High: Central
- District: Muncie Community Schools
Source: IRMLS. This data may not be complete. We recommend contacting the local school district to confirm school assignments for this home.


Get pre-qualified for a loan
At Zillow Home Loans, we can pre-qualify you in as little as 5 minutes with no impact to your credit score.An equal housing lender. NMLS #10287.
- Indiana
- Delaware County
- Muncie
- 47304
- Western
- 414 N Tyrone Dr
Nearby cities
Nearby neighborhoods
Nearby zip codes
Other Muncie Topics
