Skip main navigation
Active
  • Price cut: $10K (8/15)
    $589,000

    414 NE 68th Ave, Portland, OR 97213

    4beds
    2,418sqft
    : 
    $4,332/mo
    Get pre-qualified
    Residential, Single Family Residence
    Built in 1908
    5,227 Square Feet Lot
    $-- Zestimate®
    $244/sqft
    $-- HOA

    What's special

    Refinished hardwood floorsLong drivewayCozy eating nookDog runLeaded glass windowsBright open kitchenGorgeous original details throughout
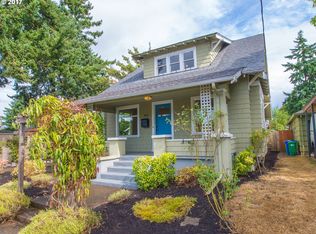
    Located in NE Portland's desirable Montavilla neighborhood bordering North Tabor, this unique 1908 home combines timeless character with updates thoughtfully aligned with the era and character of the home. Enjoy easy access to Mt. Tabor, Laurelhurst Park, Rose City Golf Course, local dining, shopping, the MAX, I-84, I-205, and the airport just 15 minutes away! This home has gorgeous original details throughout, including refinished hardwood floors,leaded glass windows, glass doorknobs, a beautifully unique fireplace with original sconces, and more. William Morris & Company wallpaper blends seamlessly on the main level of the home and into the bright open kitchen. The bathroom & kitchen renovations compliment the home's vintage character, and the kitchen has a cozy eating nook, built-in spice cabinet, and amazing corner leaded glass cabinet shelves. Updates also include Bosch and GE matte black appliances. The backyard is private and fully fenced with a dog run, mature, full landscaping, a long driveway (RV parking perhaps?), and a spacious garage offering excellent storage. (***2nd bathroom is already plumbed in the basement of the home for future completion.***) This home is filled with charm, functionality, and surrounded by wonderful neighbors; a unique find! Ask your Realtor for the amenities list!
    47 days
    |
    1,649
    |
    130
    |

    Likely to sell faster than

    Zillow last checked:

    Listing updated:

    Listed by:

    Kristie Williams 503-577-9395,

    Realty One Group Willamette Valley

    Source: RMLS (OR),MLS#: 761153741MLS Logo

      Facts & features

      Interior

      Bedrooms & bathrooms
      • Bedrooms: 4
      • Bathrooms: 1
      • Full bathrooms: 1
      • Main level bathrooms: 1
      Rooms
      • Room types: Bedroom 4, Bedroom 2, Bedroom 3, Dining Room, Family Room, Kitchen, Living Room, Primary Bedroom
      Primary bedroom
      • Level: Main
      Bedroom 2
      • Level: Main
      Bedroom 3
      • Level: Upper
      Bedroom 4
      • Level: Upper
      Dining room
      • Level: Main
      Family room
      • Level: Main
      Kitchen
      • Level: Main
      Living room
      • Level: Main
      Heating
      • Forced Air
      Cooling
      • Central Air
      Appliances
      • Included: Free-Standing Range, Free-Standing Refrigerator, Gas Appliances, Gas Water Heater
      • Laundry: Laundry Room
      Features
      • Tile
      • Flooring: Hardwood, Tile
      • Windows: Double Pane Windows, Vinyl Frames
      • Basement: Partially Finished,Storage Space
      • Number of fireplaces: 1
      • Fireplace features: Wood Burning
      Interior area
      • Total structure area: 2,418
      • Total interior livable area: 2,418 sqft

      Property

      Parking
      • Total spaces: 1
      • Parking features: Driveway, On Street, RV Access/Parking, Detached
      • Garage spaces: 1
      • Has uncovered spaces: Yes
      Accessibility
      • Accessibility features: Garage On Main, Ground Level, One Level, Parking, Pathway, Accessibility
      Features
      • Levels: Two
      • Stories: 2
      • Exterior features: Dog Run, Yard
      • Fencing: Fenced
      Lot
      • Size: 5,227 Square Feet
      • Features: Level, SqFt 5000 to 6999
      Details
      • Additional structures: RVParking
      • Parcel number: R226972

      Construction

      Type & style
      • Home type: SingleFamily
      • Property subtype: Residential, Single Family Residence
      Materials
      • Stucco, Vinyl Siding
      • Foundation: Concrete Perimeter
      • Roof: Composition
      Condition
      • Resale
      • New construction: No
      • Year built: 1908

      Utilities & green energy

      • Gas: Gas
      • Sewer: Public Sewer
      • Water: Public
      • Utilities for property: Cable Connected, DSL

      Community & HOA

      Community
      • Subdivision: Montavilla / North Tabor
      HOA
      • Has HOA: No
      Location
      • Region: Portland

      Financial & listing details

      • Price per square foot: $244/sqft
      • Tax assessed value: $549,390
      • Annual tax amount: $6,225
      • Date on market: 6/29/2026
      • Listing terms: Cash,Conventional,FHA,VA Loan
      • Road surface type: Concrete, Paved

        Estimated market value

        Not available

        Estimated sales range

        Not available

        Not available

        Price history

        DateEventPrice
        8/15/2026Price change$589,000-1.7%$244/sqft
        Source: RMLS (OR) #761153741 Report a problem
        7/14/2026Price change$599,000-4.2%$248/sqft
        Source: RMLS (OR) #761153741 Report a problem
        6/30/2026Listed for sale$625,000+66.7%$258/sqft
        Source: RMLS (OR) #761153741 Report a problem
        12/9/2019Sold$375,000+36.4%$155/sqft
        Source: RMLS (OR) #19201995 Report a problem
        11/4/2019Pending sale$274,900$114/sqft
        Source: Keller Williams-PDX Central #19201995 Report a problem
        11/1/2019Listed for sale$274,900$114/sqft
        Source: Keller Williams-PDX Central #19201995 Report a problem

        Public tax history

        YearProperty taxesTax assessment
        2025$6,225 +3.7%$231,030 +3%
        2024$6,002 +4%$224,310 +3%
        2023$5,771 +2.2%$217,780 +3%
        2022$5,646 +1.7%$211,440 +3%
        2021$5,551 +9%$205,290 +3%
        2020$5,092 +3.8%$199,320 +3%
        2019$4,905 $193,520 +3%
        2018$4,905 +3%$187,890 +3%
        2017$4,761 +14%$182,420 +3%
        2016$4,176 $177,110 +3%
        2015$4,176 +2.7%$171,960 +3%
        2014$4,066 +3.9%$166,960 +3%
        2013$3,912 +10.5%$162,100 +3%
        2012$3,539 +3.9%$157,380 +3%
        2011$3,406 +5.4%$152,800 +3%
        2010$3,231 +2.7%$148,350 +3%
        2009$3,147 +6%$144,030 +3%
        2008$2,969 +0.3%$139,840 +3%
        2007$2,961 +11.4%$135,770 +3%
        2006$2,659 +4.7%$131,820 +3%
        2005$2,540 -8.2%$127,990 +3%
        2004$2,766 +2.3%$124,270 +3%
        2003$2,705 +8.9%$120,660 +3%
        2002$2,484 +7.4%$117,150 +6.1%
        2000$2,314 $110,430
        Find assessor info on the county website

        Monthly payment

        Est. payment

        Payment breakdown

        Explore the cost of this home by adjusting the details. Changes won't be saved.
        All calculations are estimates and provided by Zillow, Inc. for informational purposes only. Actual amounts may vary.
        HOA fees may include property taxes on listings classified as Co-Ops. Contact the listing agent and/or owner for fee details.
        See how much you could borrow to make a competitive offer.

        Climate risks

        Neighborhood: Montavilla

        Getting around

        79 / 100
        Very Walkable
        64 / 100
        Good Transit
        73 / 100
        Very Bikeable

        Nearby schools

        GreatSchools rating
        Schools provided by the listing agent
        • Elementary: Vestal
        • Middle: Harrison Park
        • High: Leodis Mcdaniel

        Source: RMLS (OR). This data may not be complete. We recommend contacting the local school district to confirm school assignments for this home.

        A local agent can set up tours, give advice and negotiate with sellers.

        Browse local experts

        Similar homes