*New interior paint including ceilings. New LVP and new carpet. Kitchen refreshed with painted cabinets. New back door.* This 4-level split backing directly to Crestbruck Park offers over 1400sqft of total finish. The main level features a welcoming living room with fireplace and an adjoining eat-in kitchen. Upstairs you’ll find 2 bedrooms and a full bathroom, while the lower level includes 2 additional bedrooms and a 3/4 bath, perfect for guests, teens, or a home office setup. There's a detached 2-car garage. Enjoy the privacy and scenic backyard setting with direct park views and green space just beyond your yard.
For sale
Price cut: $12K (9/12)
$275,000
414 NE 9th St, Ankeny, IA 50021
4beds
1,048sqft
Single Family Residence
Built in 1975
9,016 Square Feet Lot
$272,300 Zestimate®
$262/sqft
$-- HOA
What's special
Adjoining eat-in kitchen
- 40 days
- 960
- 105
Zillow last checked:
Listing updated:
Listed by:
Alyssa Kolpek (515)554-0157,
Realty ONE Group Impact
Source: DMMLS,MLS#: 747571 Originating MLS: Des Moines Area Association of REALTORS
Originating MLS: Des Moines Area Association of REALTORSFacts & features
Interior
Bedrooms & bathrooms
- Bedrooms: 4
- Bathrooms: 2
- Full bathrooms: 1
- 3/4 bathrooms: 1
- Main level bedrooms: 2
Heating
- Forced Air, Gas
Cooling
- Central Air
Appliances
- Included: Dryer, Dishwasher, Microwave, Refrigerator, Stove, Washer
Features
- Eat-in Kitchen, Cable TV, Window Treatments
- Flooring: Carpet
- Basement: Finished,Unfinished
- Number of fireplaces: 1
Interior area
- Total structure area: 1,048
- Total interior livable area: 1,048 sqft
- Finished area below ground: 384
Property
Parking
- Total spaces: 2
- Parking features: Detached, Garage, Two Car Garage
- Garage spaces: 2
Features
- Levels: Multi/Split
Lot
- Size: 9,016 Square Feet
- Dimensions: 72 x 125
Details
- Parcel number: 18100424326000
Construction
Type & style
- Home type: SingleFamily
- Architectural style: Split Level
- Property subtype: Single Family Residence
Materials
- Foundation: Poured
- Roof: Asphalt,Shingle
Condition
- Resale
- New construction: No
- Year built: 1975
Utilities & green energy
- Sewer: Public Sewer
- Water: Public
Community & HOA
Community
- Security: Smoke Detector(s)
HOA
- Has HOA: No
Location
- Region: Ankeny
Financial & listing details
- Price per square foot: $262/sqft
- Tax assessed value: $262,800
- Annual tax amount: $3,686
- Date on market: 8/19/2026
- Cumulative days on market: 145 days
- Listing terms: Cash,Conventional,FHA,VA Loan
Estimated market value
$272,300
$259,000 - $286,000
$2,112/mo
Price history
| Date | Event | Price |
|---|---|---|
| 9/12/2026 | Price change | $275,000-4.2%$262/sqft |
Source:  DMMLS #747571 Report a problem DMMLS #747571 Report a problem | ||
| 8/19/2026 | Listed for sale | $287,000-0.2%$274/sqft |
Source: DMMLS #747571 Report a problem | ||
| 8/19/2026 | Listing removed | $287,500$274/sqft |
Source: DMMLS #740366 Report a problem | ||
| 8/10/2026 | Price change | $287,500-0.7%$274/sqft |
Source: DMMLS #740366 Report a problem | ||
| 7/14/2026 | Price change | $289,500-0.1%$276/sqft |
Source: DMMLS #740366 Report a problem | ||
| 5/9/2026 | Listed for sale | $289,900$277/sqft |
Source: DMMLS #740366 Report a problem | ||
Public tax history
| Year | Property taxes | Tax assessment |
|---|---|---|
| 2025 | $3,686 -0.9% | $262,800 +7.6% |
| 2024 | $3,718 -6.9% | $244,200 |
| 2023 | $3,992 +1.2% | $244,200 +19.2% |
| 2022 | $3,946 +2.8% | $204,800 |
| 2021 | $3,838 +1.4% | $204,800 +8.7% |
| 2020 | $3,784 +5.6% | $188,400 |
| 2019 | $3,582 +0.4% | $188,400 +10.3% |
| 2018 | $3,568 | $170,800 |
| 2017 | $3,568 +8.2% | $170,800 +13.6% |
| 2016 | $3,298 | $150,300 |
| 2015 | $3,298 +5.4% | $150,300 +4.8% |
| 2014 | $3,130 | $143,400 |
| 2013 | -- | $143,400 -0.3% |
| 2012 | -- | $143,800 |
| 2011 | -- | $143,800 -6% |
| 2010 | -- | $153,000 |
| 2009 | -- | $153,000 +2.5% |
| 2008 | -- | $149,200 |
| 2007 | -- | $149,200 +4.6% |
| 2006 | -- | $142,600 |
| 2005 | -- | $142,600 +11% |
| 2003 | -- | $128,510 +10.3% |
| 2002 | -- | $116,500 |
| 2001 | -- | $116,500 |
Find assessor info on the county website
Monthly payment
Est. payment
Payment breakdown
Explore the cost of this home by adjusting the details. Changes won't be saved.Climate risks
Neighborhood: 50021
Nearby schools
Schools provided by the listing agent
- District: Ankeny
Source: DMMLS. This data may not be complete. We recommend contacting the local school district to confirm school assignments for this home.
Similar homes
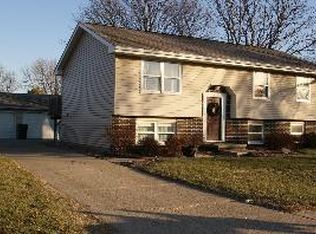
- $310,0004 bd3 ba1.5k sqft309 SE 8th St, Ankeny, IA 50021For Sale
 MLS ID #747222, Emma Jordison, Century 21 Signature. DMMLS
 - $267,5003 bd2 ba936 sqft1405 SW 2nd St, Ankeny, IA 50023For Sale
 MLS ID #747368, Jeffrey Hagel, Jeff Hagel Real Estate. DMMLS
 - $279,0003 bd2 ba1k sqft617 NW Beechwood St, Ankeny, IA 50023For Sale
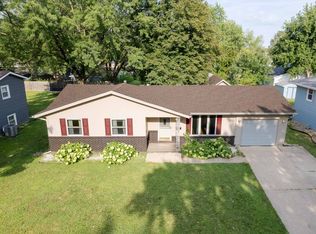 MLS ID #746184, Carrie Phelps, Real Broker, LLC. DMMLS
 - $280,0003 bd2 ba1k sqft7590 NW 16th St, Ankeny, IA 50023For Sale
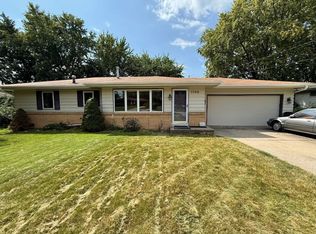 MLS ID #748562, Donna Meador, Century 21 Signature. DMMLS
 - $320,0004 bd3 ba1.4k sqft5113 NE Ledgestone Ct, Ankeny, IA 50021For Sale
 MLS ID #70537, Stacie Holst, Re/Max Precision Ankeny Uptown. CIBR
