Skip main navigation
Sold
  • $482,000

    414 NW 152nd St, Vancouver, WA 98685

    3beds
    1,869sqft
    Residential, Single Family Residence
    Built in 2006
    2,613.6 Square Feet Lot
    $490,900 Zestimate®
    $258/sqft
    $2,471 Estimated rent

    Home value

    $490,900

    $466,000 - $515,000

    $2,471/mo

    Zestimate® history
    Loading
    Loading...

    Owner options

    List your home for rent

    $2,471/mo

    Rent Zestimate®

    Find your next renter with Zillow Rental Manager. Plus, with online applications, you can quickly screen prospective tenants – for free.

    Learn more

    $2,471/mo

    Rent Zestimate®

    Refinance and save

    $2,984/mo

    Est. payment

    Refinancing to a lower rate could help reduce your monthly payments and save thousands over the life of the loan.

    See today's rates

    $2,984/mo

    Est. payment

    Explore your selling options

    Work with a Zillow partner agent

    Leverage their expertise and Zillow's premium Showcase listings to get your home seen by more buyers.

    Get started

    List with your own agent

    Get your home in front of millions of buyers by listing it on Zillow.

    Learn how to do it

    Sell it yourself

    Take full control of how buyers see your home on Zillow by listing For Sale by Owner (FSBO).

    List your home

    What's special

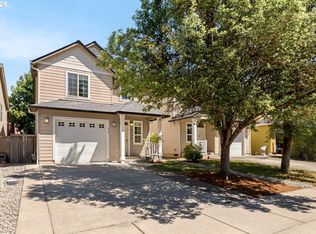
    Walking trailsClose to wsuClean family oriented subdivisionBus stops
    Nice clean family oriented subdivision with across the street park, playground and walking trails. Close to WSU, Legacy Hospital, Bus stops, and shopping. All schools close by. Easy Freeway access north or south. Small turfed fenced back yard for easy maintenance. Currently used as RVBO contact Agent to show. No lockbox.

    Zillow last checked:

    Listing updated:

    Listed by:

    Terrie Cox 360-607-4100,

    RE/MAX Equity Group

    Bought with:

    Teresa Harbert, 127158

    eXp Realty LLC

    Source: RMLS (OR),MLS#: 23395454MLS Logo

    Facts & features

    Interior

    Bedrooms & bathrooms
    • Bedrooms: 3
    • Bathrooms: 3
    • Full bathrooms: 2
    • Partial bathrooms: 1
    • Main level bathrooms: 1
    Primary bedroom
    • Features: Bathroom, Walkin Closet
    • Level: Upper
    Bedroom 2
    • Features: Walkin Closet
    • Level: Upper
    Bedroom 3
    • Features: Walkin Closet
    • Level: Upper
    Dining room
    • Level: Main
    Kitchen
    • Level: Main
    Living room
    • Level: Main
    Heating
    • Forced Air
    Cooling
    • Central Air
    Appliances
    • Included: Dishwasher, Free-Standing Range, Microwave, Gas Water Heater
    • Laundry: Laundry Room
    Features
    • Granite, Walk-In Closet(s), Bathroom
    • Flooring: Laminate, Wall to Wall Carpet
    • Basement: Crawl Space
    Interior area
    • Total structure area: 1,869
    • Total interior livable area: 1,869 sqft

    Property

    Parking
    • Total spaces: 1
    • Parking features: Driveway, Off Street, Attached, Tandem
    • Attached garage spaces: 1
    • Has uncovered spaces: Yes
    Features
    • Levels: Two
    • Stories: 2
    • Patio & porch: Patio
    • Exterior features: Yard
    • Fencing: Fenced
    • Has view: Yes
    • View description: Park/Greenbelt
    Lot
    • Size: 2,613 sqft
    • Features: SqFt 0K to 2999
    Details
    • Parcel number: 185575662

    Construction

    Type & style
    • Home type: SingleFamily
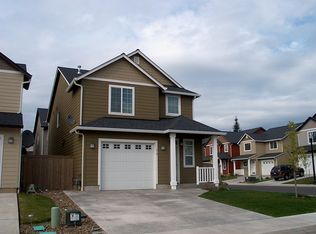
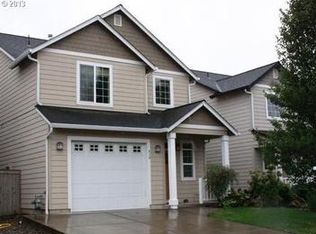
    • Architectural style: Craftsman
    • Property subtype: Residential, Single Family Residence
    Materials
    • Cement Siding, Lap Siding
    • Roof: Composition
    Condition
    • Resale
    • New construction: No
    • Year built: 2006

    Utilities & green energy

    • Gas: Gas
    • Sewer: Public Sewer
    • Water: Public

    Community & neighborhood

    Location
    • Region: Vancouver
    • Subdivision: Whipple Creek Place

    HOA & financial

    HOA
    • Has HOA: Yes
    • HOA fee: $90 quarterly
    • Amenities included: Commons, Maintenance Grounds

    Other

    Other facts
    • Listing terms: Cash,Conventional
    • Road surface type: Paved

    Price history

    DateEventPrice
    1/19/2024Sold$482,000-3.6%$258/sqft
    Source: RMLS (OR) #23395454 Report a problem
    1/8/2024Pending sale$499,900$267/sqft
    Source: RMLS (OR) #23395454 Report a problem
    12/14/2023Price change$499,900-4.8%$267/sqft
    Source: RMLS (OR) #23395454 Report a problem
    11/8/2023Listed for sale$525,000+101%$281/sqft
    Source: RMLS (OR) #23395454 Report a problem
    12/22/2005Sold$261,184$140/sqft
    Source: Public Record Report a problem

    Public tax history

    YearProperty taxesTax assessment
    2024$4,581 +5.6%$441,393 -2.5%
    2023$4,337 +5.2%$452,918 +4.5%
    2022$4,124 +3%$433,553 +13.8%
    2021$4,004 +12.4%$381,032 +9.8%
    2020$3,563 $347,029 +5.6%
    2019$3,563 +6.7%$328,581 +3%
    2018$3,340 -5.8%$319,094 +12.8%
    2017$3,545 +11.8%$282,924 +7%
    2016$3,171 +17.7%$264,310 +27.9%
    2015$2,694 +1.7%$206,704 +5.2%
    2014$2,649 $196,414 +13.3%
    2013$2,649 +11.3%$173,380 +11.1%
    2012$2,380 +2.9%$156,042 -6.9%
    2011$2,313 +0.4%$167,539 -1.1%
    2010$2,303 -13.4%$169,359 -10.7%
    2009$2,659 $189,693 -27.5%
    2008-- $261,500
    2007-- $261,500

    Find assessor info on the county website

    Neighborhood: 98685

    Nearby schools

    GreatSchools rating
    Schools provided by the listing agent
    • Elementary: Chinook
    • Middle: Alki
    • High: Skyview

    Source: RMLS (OR). This data may not be complete. We recommend contacting the local school district to confirm school assignments for this home.

    Get a cash offer in 3 minutes
    Find out how much your home could sell for in as little as 3 minutes with a no-obligation cash offer.
    Estimated market value
    $490,900
    Get a cash offer in 3 minutes
    Find out how much your home could sell for in as little as 3 minutes with a no-obligation cash offer.
    Estimated market value
    $490,900