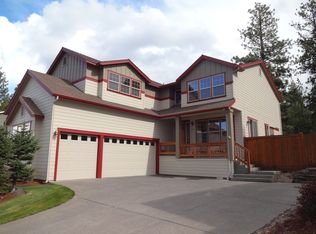
Beautiful home in Skyliner Summit featuring open floor plan kitchen with granite counter tops, double ovens, massive granite topped island with seating, breakfast nook and formal dining area. Slate tile entry, rock fireplace, separate craft room/flex space, elevator off entry from garage, den/office with large closet. Upstairs: huge rec room with kitchenette, theater room and pull down ladder to finished flex space. Mini Master suite downstairs, two large Master Suites upstairs, Cascade Views plus a 3 car garage. This home has great space for fourth and fifth bedrooms. Large Den/office downstairs can be fourth bedroom or expand theater room upstairs into flex space for another large bedroom. Finished attic is another additional 200 square feet. This open floor plan has endless possibilities! Backs to walking trails, cannot build behind.
This property is not currently displayed as for sale or rent on Zillow. This may be different from what's on other websites or public sources.