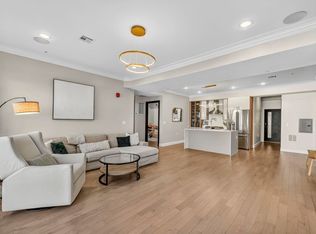
Welcome to 414 New York, where luxury meets location! Situated on the most desirable streets of Jersey City Heights, this boutique condominium building offers sophistication and comfort. This brand new construction property is built on a unique 37.5’ x 100’ lot featuring WIDER FLOOR PLANS with tons of natural sunlight, seamlessly flowing through the massive windows. The Finest Unit 2 Duplex, features a total of 3 Bedrooms, 3 Bathrooms, TWO PRIVATE BALCONIES, Rooftop Deck, NON-TANDEM Garage Parking (a RARITY in the future), and a PRIVATE BASEMENT STORAGE UNIT. with a total of 1,509 SQFT of livable space. The two sets of interior stairs gives this unit a lofty feel. As you enter the main floor through the hallway, you will be greeted by the gorgeous open-concept living dining room, shedding tons of light through the oversized floor to ceiling windows. The 23’ WIDE living room features a beautiful TV wall with wood panel work and shelving, 60-inch electric fireplace, 5 SONOS speakers, and a private balcony facing the quiet tree-lined street. The gourmet kitchen is fitted with high-end GE CAFE appliances, White Quartz Countertops Pot Fillers, Wine Cooler, Garbage Disposal and tons of custom cabinetry for all your kitchen storage needs. The 892 SQFT of living floor, also features, One Full Bedroom, One Full Bathroom and fully equipped laundry outfitted with Samsung Washer and Dryer. As you walk up the stairs, you will enter into the 617 SQFT of the second floor featuring a gorgeous Master Bedroom with a private balcony with New York views, a custom built walk-in closet and an en-suite bathroom, offering privacy from the rest of the home. To the left of the Master is the third bedroom and the third full bathroom. As you walk up another set of stairs, you will enter your own private 25’ wide roofdeck offering stunning New York City views, ready to be turned into your private oasis. Located one block from Washington Park, One block from Palisade Ave with tons of dining, one block from Bus 123, 119 and 5mins to Ninth street Light Rail, close proximity to Tessa and Franklin Middle School, makes this property ideal for all generations.
Sold for $1,055,000
$1,055,000
414 New York Ave #2, Jersey City, NJ 07307
3beds
1,509sqft
Condominium
Built in ----
-- sqft lot
$1,104,900 Zestimate®
$699/sqft
$4,081 Estimated rent
Home value
$1,104,900
$983,000 - $1.25M
$4,081/mo
Zestimate® history
Owner options
List your home for rent
$4,081/mo
Rent Zestimate®
Find your next renter with Zillow Rental Manager. Plus, with online applications, you can quickly screen prospective tenants – for free.
$4,081/mo
Rent Zestimate®
Refinance and save
$7,364/mo
Est. payment
Refinancing to a lower rate could help reduce your monthly payments and save thousands over the life of the loan.
$7,364/mo
Est. payment
Explore your selling options
Work with a Zillow partner agent
Leverage their expertise and Zillow's premium Showcase listings to get your home seen by more buyers.
Get startedList with your own agent
Get your home in front of millions of buyers by listing it on Zillow.
Learn how to do itSell it yourself
Take full control of how buyers see your home on Zillow by listing For Sale by Owner (FSBO).
List your homeWhat's special
Zillow last checked:
Listing updated:
Listed by:
MINNI CHALANA 212-844-9393,
EXP REALTY LLC 866-201-6210
Bought with:
, 1648074
NEST SEEKERS NEW JERSEY LLC
Source: HCMLS,MLS#: 250003292
Facts & features
Interior
Bedrooms & bathrooms
- Bedrooms: 3
- Bathrooms: 3
- Full bathrooms: 3
Heating
- Natural Gas
Cooling
- Central Air
Appliances
- Included: Dishwasher, Microwave, Refrigerator, Washer/Dryer, Gas Oven
Features
- Terrace, Fireplace, Private Roof Top
- Flooring: Hardwood
- Has fireplace: Yes
Interior area
- Total structure area: 1,509
- Total interior livable area: 1,509 sqft
Property
Parking
- Parking features: 1 Car, Attached, Covered, Garage
- Has garage: Yes
Details
- Other equipment: Intercom
Construction
Type & style
- Home type: Condo
- Architectural style: Contemporary,Townhouse
- Property subtype: Condominium
Materials
- Aluminum Siding, Brick, Shingle Siding
Community & HOA
HOA
- HOA fee: $228 monthly
Location
- Region: Jersey City
Financial & listing details
- Price per square foot: $699/sqft
- Annual tax amount: $1,641
- Date on market: 8/13/2025
- Inclusions: All Appliances and Fixtures
- Exclusions: All Staging Furniture
Price history
| Date | Event | Price |
|---|---|---|
| 5/23/2025 | Sold | $1,055,000-1.9%$699/sqft |
Source: HCMLS #250003292 Report a problem | ||
| 2/20/2025 | Listed for sale | $1,075,000$712/sqft |
Source: HCMLS #250003292 Report a problem | ||
Public tax history
Tax history is unavailable.
Neighborhood: The Heights
Nearby homes
- $899,0003 bd2 ba1.3k sqft414 New York Ave #A, Jersey City, NJ 07307Sold

- $740,0002 bd2 ba1k sqft414 New York Ave #C, Jersey City, NJ 07307Sold

- $930,0003 bd2 ba1.3k sqft414 New York Ave #D, Jersey City, NJ 07307Sold

- $968,8003 bd2 ba-- sqft414 New York Ave #1A, Jersey City, NJ 07307Off Market
- $899,0002 bd1 ba2k sqft414 New York Ave, Jersey City, NJ 07307Sold
- $1,068,9003 bd3 ba1.5k sqft414 New York Ave #B, Jersey City, NJ 07307Off Market
- $856,400-- bd-- ba1.6k sqft416 New York Ave, Jersey City, NJ 07307Off Market
- $1,150,0005 bd3 ba-- sqft410 New York Ave, Jersey City, NJ 07307Sold
Nearby schools
GreatSchools rating
- 6/10Christa McAuliffe SchoolGrades: PK-8Distance: 0.3 mi
- 1/10William L. Dickinson High SchoolGrades: 9-12Distance: 1.5 mi
Get a cash offer in 3 minutes
Find out how much your home could sell for in as little as 3 minutes with a no-obligation cash offer.
Estimated market value
$1,104,900
Get a cash offer in 3 minutes
Find out how much your home could sell for in as little as 3 minutes with a no-obligation cash offer.
Estimated market value
$1,104,900
- New Jersey
- Hudson County
- Jersey City
- 07307
- The Heights
- 414 New York Ave Unit 2
