Award winning '08 Craftsman home blends the charm of the historic district with modern conveniences! Admire the 10' ceilings, crown molding, hardwood floors in living areas & bedrooms, plus detailed craftsmanship throughout. Main level includes a formal dining room, gourmet kitchen featured on the Back Door Kitchen Tour with quartz countertops, prep island, gas stovetop/double oven, under cabinet lighting, wood cabinets, pantry & tile floor. The sunny breakfast nook has built-in seating with storage. The living room has a linear gas fireplace, built-ins & beautiful prairie-style Pella windows. Upstairs are 3 bedrooms & 2 full baths. The master has a walk in closet with built-in organization system & spa-like bath with two sinks, updated lighting, round mirrors, a walk-in shower with river rock flooring, glass enclosure + a water closet & linen storage. There's a private balcony + direct access to the laundry room with linen closet + washer & dryer included. Bedrooms 2 & 3 share a Jack 'N Jill bath with a whirlpool tub/shower, 2 sinks & linen closet. Downstairs is a full finished basement built with Insulated Concrete Forms for energy efficiency & sound proofing. Basement has LVP floors, a Murphy bed for guests, a large rec room with abundant storage + a bonus doggie door. Extra features: Central vac, tankless water heater, conditioned attic storage, exterior recently painted, roof 2019, main HVAC 2014, plus 1 year 2-10 Warranty included for buyer. Street parking is free, no permit needed. Historic Downtown Wilmington boasts sidewalks on the lovely tree-lined streets where you can explore nearby parks, landmarks, & all that downtown has to offer. Located in a quiet neighborhood setting but with close proximity to restaurants & entertainment. Only 4 blocks to the Cape Fear riverwalk, minutes to shopping, dining, golf, & 9 miles to Wrightsville Beach. You'll LOVE calling Historic Wilmington HOME!
Sold for $795,000
$795,000
414 Nun Street, Wilmington, NC 28401
3beds
3,300sqft
Single Family Residence
Built in 2008
2,178 Square Feet Lot
$846,200 Zestimate®
$241/sqft
$3,344 Estimated rent
Home value
$846,200
$795,000 - $897,000
$3,344/mo
Zestimate® history
Owner options
List your home for rent
$3,344/mo
Rent Zestimate®
Find your next renter with Zillow Rental Manager. Plus, with online applications, you can quickly screen prospective tenants – for free.
$3,344/mo
Rent Zestimate®
Refinance and save
$4,611/mo
Est. payment
Refinancing to a lower rate could help reduce your monthly payments and save thousands over the life of the loan.
$4,611/mo
Est. payment
Explore your selling options
Work with a Zillow partner agent
Leverage their expertise and Zillow's premium Showcase listings to get your home seen by more buyers.
Get startedList with your own agent
Get your home in front of millions of buyers by listing it on Zillow.
Learn how to do itSell it yourself
Take full control of how buyers see your home on Zillow by listing For Sale by Owner (FSBO).
List your homeWhat's special
Linear gas fireplaceModern conveniencesLvp floorsPrep islandBuilt-in organization systemMurphy bedPrivate balcony
Zillow last checked:
Listing updated:
Listed by:
Laura Mathis 910-515-8286,
Coldwell Banker Sea Coast Advantage-Leland
Bought with:
Laura Mathis, 275989
Coldwell Banker Sea Coast Advantage-Leland
Source: Hive MLS,MLS#: 100354662 Originating MLS: Cape Fear Realtors MLS, Inc.
Originating MLS: Cape Fear Realtors MLS, Inc.Facts & features
Interior
Bedrooms & bathrooms
- Bedrooms: 3
- Bathrooms: 3
- Full bathrooms: 2
- 1/2 bathrooms: 1
Rooms
- Room types: Master Bedroom, Bedroom 2, Bedroom 3, Living Room, Dining Room, Kitchen, Laundry, Breakfast Nook, Other
Primary bedroom
- Level: Second
- Dimensions: 19 x 14
Bedroom 2
- Level: Second
- Dimensions: 12 x 10
Bedroom 3
- Level: Second
- Dimensions: 11 x 11
Breakfast nook
- Level: Main
- Dimensions: 15 x 8
Dining room
- Level: Main
- Dimensions: 14 x 11
Kitchen
- Level: Main
- Dimensions: 16 x 14
Laundry
- Level: Second
- Dimensions: 8 x 5
Living room
- Level: Main
- Dimensions: 17 x 15
Other
- Level: Basement
- Dimensions: 16 x 14
Other
- Level: Basement
- Dimensions: 25 x 13
Heating
- Fireplace(s), Gas Pack, Heat Pump, Electric
Cooling
- Central Air
Appliances
- Included: Gas Oven, Gas Cooktop, Built-In Microwave, Washer, Refrigerator, Dryer, Double Oven, Disposal, Dishwasher
- Laundry: Laundry Room
Features
- Central Vacuum, Walk-in Closet(s), High Ceilings, Entrance Foyer, Solid Surface, Whirlpool, Kitchen Island, Ceiling Fan(s), Pantry, Walk-in Shower, Basement, Gas Log, Walk-In Closet(s)
- Flooring: LVT/LVP, Tile, Wood
- Basement: Finished
- Attic: Floored,Pull Down Stairs
- Has fireplace: Yes
- Fireplace features: Gas Log
Interior area
- Total structure area: 3,300
- Total interior livable area: 3,300 sqft
Property
Parking
- Parking features: See Remarks, On Street
Features
- Levels: Three Or More
- Stories: 3
- Patio & porch: Covered, Deck, Porch, Balcony
- Exterior features: None
- Fencing: Partial
- Waterfront features: None
Lot
- Size: 2,178 Square Feet
- Dimensions: 35 x 66
Details
- Parcel number: R05405030024000
- Zoning: HD-R
- Special conditions: Standard
Construction
Type & style
- Home type: SingleFamily
- Architectural style: Historic District
- Property subtype: Single Family Residence
Materials
- Concrete, Fiber Cement
- Foundation: Slab
- Roof: Architectural Shingle
Condition
- New construction: No
- Year built: 2008
Details
- Warranty included: Yes
Utilities & green energy
- Sewer: Public Sewer
- Water: Public
- Utilities for property: Sewer Available, Water Available
Community & HOA
Community
- Security: Security System, Smoke Detector(s)
- Subdivision: Historic District
HOA
- Has HOA: No
- Amenities included: Sidewalks
Location
- Region: Wilmington
Financial & listing details
- Price per square foot: $241/sqft
- Tax assessed value: $446,900
- Annual tax amount: $3,798
- Date on market: 3/2/2025
- Cumulative days on market: 229 days
- Listing agreement: Exclusive Right To Sell
- Listing terms: Cash,Conventional,VA Loan
Price history
| Date | Event | Price |
|---|---|---|
| 8/11/2023 | Sold | $795,000$241/sqft |
Source:  Hive MLS #100354662 Report a problem Hive MLS #100354662 Report a problem | ||
| 6/5/2023 | Pending sale | $795,000$241/sqft |
Source: Hive MLS #100354662 Report a problem | ||
| 5/10/2023 | Price change | $795,000-0.5%$241/sqft |
Source: Hive MLS #100354662 Report a problem | ||
| 3/27/2023 | Price change | $799,000-2%$242/sqft |
Source: Hive MLS #100354662 Report a problem | ||
| 3/6/2023 | Price change | $814,900-1.7%$247/sqft |
Source: Hive MLS #100354662 Report a problem | ||
| 12/6/2022 | Price change | $829,000-2.4%$251/sqft |
Source: Hive MLS #100354662 Report a problem | ||
| 10/20/2022 | Listed for sale | $849,000+870.3%$257/sqft |
Source: Hive MLS #100354662 Report a problem | ||
| 2/27/2006 | Sold | $87,500+36.7%$27/sqft |
Source: Public Record Report a problem | ||
| 6/15/2005 | Sold | $64,000$19/sqft |
Source: Public Record Report a problem | ||
Public tax history
| Year | Property taxes | Tax assessment |
|---|---|---|
| 2025 | $4,760 +22.4% | $808,900 +81% |
| 2024 | $3,888 +3% | $446,900 |
| 2023 | $3,776 -0.6% | $446,900 |
| 2022 | $3,799 -0.7% | $446,900 |
| 2021 | $3,825 +20% | $446,900 +47.7% |
| 2020 | $3,187 | $302,500 |
| 2019 | $3,187 | $302,500 |
| 2018 | $3,187 | $302,500 |
| 2017 | $3,187 -6.4% | $302,500 -1.5% |
| 2016 | $3,403 +4.6% | $307,100 |
| 2015 | $3,252 +4.4% | $307,100 |
| 2014 | $3,114 | $307,100 |
| 2013 | -- | $307,100 |
| 2012 | -- | $307,100 -0.4% |
| 2011 | -- | $308,438 |
| 2010 | -- | $308,438 |
| 2009 | -- | -- |
| 2008 | -- | -- |
| 2007 | -- | -- |
| 2005 | -- | $156,864 |
| 2004 | -- | $156,864 |
| 2003 | -- | $156,864 |
| 2002 | -- | $156,864 |
| 2001 | -- | $156,864 |
| 2000 | -- | $156,864 |
Find assessor info on the county website
Neighborhood: Old Wilmington
Nearby homes
- $493,9003 bd2 ba1.7k sqft412 Nun St, Wilmington, NC 28401Off Market
- $335,9002 bd1 ba840 sqft420 Nun St, Wilmington, NC 28401Off Market
- $546,8002 bd1 ba1.1k sqft406 S 5th Ave, Wilmington, NC 28401Off Market

- $743,0004 bd2 ba2.3k sqft406 S 5th St, Wilmington, NC 28401Off Market
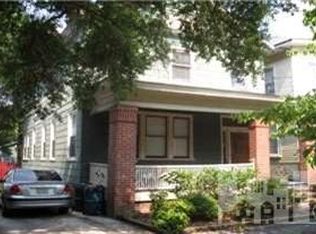
- $--2 bd1 ba1.1k sqft406 S 5th Ave #UP, Wilmington, NC 28401Off Market
- $--1 bd1 ba1.1k sqft406 S 5th Ave #B, Wilmington, NC 28401Off Market
- $685,1004 bd3 ba2.4k sqft404 S 5th Ave, Wilmington, NC 28401Off Market
- $403,3005 bd1 ba2k sqft404 S 5th St, Wilmington, NC 28401Off Market
Nearby schools
GreatSchools rating
- 5/10Annie H Snipes ElementaryGrades: K-5Distance: 1.4 mi
- 6/10Williston MiddleGrades: 6-8Distance: 0.5 mi
- 3/10New Hanover HighGrades: 9-12Distance: 0.8 mi
Get a cash offer in 3 minutes
Find out how much your home could sell for in as little as 3 minutes with a no-obligation cash offer.
Estimated market value
$846,200
Get a cash offer in 3 minutes
Find out how much your home could sell for in as little as 3 minutes with a no-obligation cash offer.
Estimated market value
$846,200
Nearby cities
Nearby neighborhoods
Nearby zip codes
Other Wilmington Topics
