Welcome Home to 414 Oak Brook Estates - a small residential development of about 12 homes located in rural setting in between Branson and Springfield. Comfortable 3 bedroom, 2 bath, with 2 car garage and a 12x 15 outbuilding. The home has been well maintained. Great Room concept with vaulted ceiling, spacious kitchen with walk in Pantry and extra seating at extended bar. The master Bedroom features a tray ceiling, bay window and nice walk in closet. Enjoy the Ozark Living in the Sunroom or on the eastern patio. HOA dues quarterly of $350 for water, sewer and trash. Street is county maintained.
Closed
Price Unknown
414 Oak Brook Ests Lane, Walnut Shade, MO 65771
3beds
1,505sqft
Single Family Residence
Built in 2010
0.7 Acres Lot
$292,000 Zestimate®
$--/sqft
$1,702 Estimated rent
Home value
$292,000
$277,000 - $307,000
$1,702/mo
Zestimate® history
Owner options
List your home for rent
$1,702/mo
Rent Zestimate®
Find your next renter with Zillow Rental Manager. Plus, with online applications, you can quickly screen prospective tenants – for free.
$1,702/mo
Rent Zestimate®
Refinance and save
$350/mo
Est. payment
Refinancing to a lower rate could help reduce your monthly payments and save thousands over the life of the loan.
$350/mo
Est. payment
Explore your selling options
Work with a Zillow partner agent
Leverage their expertise and Zillow's premium Showcase listings to get your home seen by more buyers.
Get startedList with your own agent
Get your home in front of millions of buyers by listing it on Zillow.
Learn how to do itSell it yourself
Take full control of how buyers see your home on Zillow by listing For Sale by Owner (FSBO).
List your homeWhat's special
Extended barMaster bedroomSpacious kitchenBay windowWalk in pantryExtra seatingVaulted ceiling
Zillow last checked:
Listing updated:
Listed by:
La Nora Kay 417-331-3200,
Weichert, Realtors-The Griffin Company
Bought with:
Trina Danley, 2020022665
Triple Diamond Real Estate
Source: SOMOMLS as distributed by MLS GRID,MLS#: 60266281
Facts & features
Interior
Bedrooms & bathrooms
- Bedrooms: 3
- Bathrooms: 2
- Full bathrooms: 2
Rooms
- Room types: Pantry
Primary bedroom
- Area: 187.6
- Dimensions: 14 x 13.4
Bedroom 2
- Area: 128.7
- Dimensions: 11.7 x 11
Bedroom 3
- Area: 125.36
- Dimensions: 12.4 x 10.11
Primary bathroom
- Area: 44
- Dimensions: 8.8 x 5
Dining room
- Area: 187.6
- Dimensions: 14 x 13.4
Kitchen
- Area: 144
- Dimensions: 12 x 12
Living room
- Area: 363.09
- Dimensions: 19.11 x 19
Heating
- Heat Pump, Central, Electric
Cooling
- Heat Pump, Ceiling Fan(s)
Appliances
- Included: Dishwasher, Dryer, Washer, Microwave, Water Softener Owned, Refrigerator, Disposal
- Laundry: Main Level, W/D Hookup
Features
- Cathedral Ceiling(s), Laminate Counters, Tray Ceiling(s), Walk-In Closet(s)
- Flooring: Carpet
- Windows: Tilt-In Windows, Double Pane Windows
- Has basement: No
- Attic: Access Only:No Stairs
- Has fireplace: No
Interior area
- Total structure area: 1,505
- Total interior livable area: 1,505 sqft
- Finished area above ground: 1,505
- Finished area below ground: 0
Property
Parking
- Total spaces: 3
- Parking features: Driveway
- Attached garage spaces: 3
- Has uncovered spaces: Yes
Features
- Levels: One
- Stories: 1
- Patio & porch: Patio
Lot
- Size: 0.7 Acres
- Dimensions: 175 x 175
- Features: Level
Details
- Parcel number: 055.021000000003.037
Construction
Type & style
- Home type: SingleFamily
- Architectural style: Ranch
- Property subtype: Single Family Residence
Materials
- Vinyl Siding
- Foundation: Brick/Mortar, Poured Concrete, Slab
- Roof: Composition
Condition
- Year built: 2010
Utilities & green energy
- Sewer: Community Sewer
- Water: Public
Community & HOA
Community
- Security: Smoke Detector(s)
- Subdivision: Oakbrook Estates
HOA
- Services included: Trash, Sewer, Water
- HOA fee: $350 quarterly
Location
- Region: Walnut Shade
Financial & listing details
- Tax assessed value: $129,070
- Annual tax amount: $1,372
- Date on market: 4/19/2024
- Listing terms: Cash,VA Loan,USDA/RD,FHA,Conventional
- Road surface type: Asphalt, Concrete
Price history
| Date | Event | Price |
|---|---|---|
| 5/17/2024 | Sold | -- |
Source:  SOMOMLS as distributed by MLS GRID #60266281 Report a problem SOMOMLS as distributed by MLS GRID #60266281 Report a problem | ||
| 4/22/2024 | Pending sale | $285,000$189/sqft |
Source: SOMOMLS as distributed by MLS GRID #60266281 Report a problem | ||
| 4/19/2024 | Listed for sale | $285,000$189/sqft |
Source: SOMOMLS as distributed by MLS GRID #60266281 Report a problem | ||
Public tax history
| Year | Property taxes | Tax assessment |
|---|---|---|
| 2025 | -- | $24,520 -7.2% |
| 2024 | $1,371 -0.1% | $26,430 |
| 2023 | $1,372 +3% | $26,430 |
| 2022 | $1,333 +0.5% | $26,430 |
| 2021 | $1,326 +6.8% | $26,430 |
| 2020 | $1,241 +2.5% | $26,430 +12.3% |
| 2019 | $1,211 | $23,530 |
| 2018 | $1,211 -0.2% | $23,530 |
| 2017 | $1,213 +1% | $23,530 |
| 2016 | $1,201 +0.2% | $23,530 |
| 2015 | $1,198 +0.9% | $23,530 +5.7% |
| 2014 | $1,188 | $22,260 |
| 2012 | -- | $22,260 |
| 2011 | -- | $22,260 -2.5% |
| 2010 | -- | $22,840 |
Find assessor info on the county website
Neighborhood: 65771
Nearby homes
- $311,1003 bd2 ba1.6k sqft414 Oak Brook Estate Ct, Walnut Shade, MO 65771Off Market
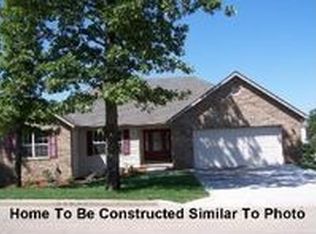
- $415,2004 bd3 ba3.1k sqft501 Oak Brook Est Ln, Walnut Shade, MO 65771Off Market
- $304,0003 bd2 ba1.6k sqft464 Oak Brook Estate Ct, Walnut Shade, MO 65771Off Market

- $271,000-- bd-- ba2.7k sqft446 Oak Brook Estates Ln, Walnut Shade, MO 65771Off Market
- $357,1003 bd2 ba3.3k sqft481 Oak Brook Ests Ln, Walnut Shade, MO 65771Off Market
- $321,7003 bd2 ba1.7k sqft366 Oak Brook Estates Ln, Walnut Shade, MO 65771Off Market
- $--3 bd2 ba1.8k sqft401 Oak Brook Estates Ln, Walnut Shade, MO 65771Sold
- $7,72580 AcresOak Brook Estates Ln, Walnut shade, MO 65771Off Market
Nearby schools
GreatSchools rating
- 9/10Buchanan ElementaryGrades: K-3Distance: 4.7 mi
- 5/10Branson Jr. High SchoolGrades: 7-8Distance: 7 mi
- 7/10Branson High SchoolGrades: 9-12Distance: 5.1 mi
Schools provided by the listing agent
- Elementary: Branson Buchanan
- Middle: Branson
- High: Branson
Source: SOMOMLS as distributed by MLS GRID. This data may not be complete. We recommend contacting the local school district to confirm school assignments for this home.
- Missouri
- Taney County
- Walnut Shade
- 65771
- 414 Oak Brook Ests Lane
Nearby cities
Nearby zip codes
Other Walnut Shade Topics
