Skip main navigation
Sold for $185,000
  • $185,000

    414 Oak St, Cadillac, MI 49601

    4beds
    1,335sqft
    Single Family Residence
    Built in 1900
    4,356 Square Feet Lot
    $221,400 Zestimate®
    $139/sqft
    $2,523 Estimated rent

    Home value

    $221,400

    $208,000 - $235,000

    $2,523/mo

    Zestimate® history
    Loading
    Loading...

    Owner options

    List your home for rent

    $2,523/mo

    Rent Zestimate®

    Find your next renter with Zillow Rental Manager. Plus, with online applications, you can quickly screen prospective tenants – for free.

    Learn more

    $2,523/mo

    Rent Zestimate®

    Refinance and save

    $1,240/mo

    Est. payment

    Refinancing to a lower rate could help reduce your monthly payments and save thousands over the life of the loan.

    See today's rates

    $1,240/mo

    Est. payment

    Explore your selling options

    Work with a Zillow partner agent

    Leverage their expertise and Zillow's premium Showcase listings to get your home seen by more buyers.

    Get started

    List with your own agent

    Get your home in front of millions of buyers by listing it on Zillow.

    Learn how to do it

    Sell it yourself

    Take full control of how buyers see your home on Zillow by listing For Sale by Owner (FSBO).

    List your home

    What's special

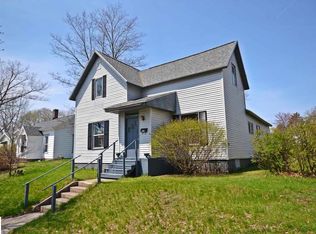
    Welcome to this charming and historic home located in a fantastic location within walking distance of downtown Cadillac. This property offers endless opportunities, including a great rental potential for investors looking to cater to traveling nurses due to its proximity to Munson hospital, just 1 minute away. Step inside and be captivated by the charm and character of this home, featuring fully high 9-foot ceilings that enhance the overall sense of space and comfort. Stunning real hardwood floors throughout, including underneath the carpet. Recent updates have been made throughout the home, such as newer windows, updated bathrooms, fresh paint, new light fixtures, and even new drywall and ship lap upstairs. Additional updates include a new fridge, dishwasher, black stainless-steel sink, and kitchen faucet. Families with kids and furry friends will appreciate the fenced-in backyard, providing a safe and secure area for them to play freely This great home is conveniently located under 4 minutes away from local favorites, the Cast Iron Kitchen, Lake Side Charlie’s, DQ, and G and D Pizza. The Family Fare Supermarket is also just a short 2-minute drive away, ensuring easy access to everyday essentials. This home presents an exceptional opportunity for investors, families, or anyone looking to create their dream home. Don't miss out on the chance to own amazing property featuring a beautiful combination of updated and historic charm with great location to your everyday necessities.

    Zillow last checked:

    Listing updated:

    Listed by:

    Crystal Gober Cell:231-620-1199,

    Traverse Real Estate 231-590-5091

    Bought with:

    Sue Whipple, 6501416177

    City2Shore Real Estate Northern Michigan

    Source: NGLRMLS,MLS#: 1914222MLS Logo

    Facts & features

    Interior

    Bedrooms & bathrooms
    • Bedrooms: 4
    • Bathrooms: 2
    • Full bathrooms: 1
    • 1/2 bathrooms: 1
    • Main level bathrooms: 1
    • Main level bedrooms: 1
    Primary bedroom
    • Level: Main
    • Area: 118.72
    • Dimensions: 13.06 x 9.09
    Bedroom 2
    • Level: Upper
    • Area: 81.99
    • Dimensions: 9.11 x 9
    Bedroom 3
    • Level: Upper
    • Area: 90.4
    • Dimensions: 10 x 9.04
    Bedroom 4
    • Level: Upper
    • Area: 131.04
    • Dimensions: 10.08 x 13
    Primary bathroom
    • Features: Shared
    Dining room
    • Level: Main
    • Area: 148.77
    • Dimensions: 11.4 x 13.05
    Kitchen
    • Level: Main
    • Area: 172.5
    • Dimensions: 11.5 x 15
    Living room
    • Level: Main
    • Area: 169
    • Dimensions: 13 x 13
    Heating
    • Forced Air, Natural Gas
    Appliances
    • Included: Refrigerator, Oven/Range, Dishwasher, Microwave, Washer, Dryer
    • Laundry: Lower Level
    Features
    • Entrance Foyer, Walk-In Closet(s), Pantry, Drywall, Cable TV, High Speed Internet
    • Flooring: Carpet, Vinyl, Wood, Concrete
    • Basement: Full,Unfinished,Interior Entry
    • Has fireplace: No
    • Fireplace features: None
    Interior area
    • Total structure area: 1,335
    • Total interior livable area: 1,335 sqft
    • Finished area above ground: 1,335
    • Finished area below ground: 0

    Property

    Parking
    • Total spaces: 1
    • Parking features: Detached, Concrete
    • Garage spaces: 1
    Accessibility
    • Accessibility features: None
    Features
    • Levels: One and One Half
    • Stories: 1
    • Patio & porch: Deck, Covered
    • Exterior features: Sidewalk
    • Fencing: Fenced
    • Waterfront features: None
    Lot
    • Size: 4,356 sqft
    • Dimensions: 59 x 73
    • Features: Level, Metes and Bounds
    Details
    • Additional structures: None
    • Parcel number: 100820023100
    • Zoning description: Residential

    Construction

    Type & style
    • Home type: SingleFamily
    • Architectural style: Victorian
    • Property subtype: Single Family Residence
    Materials
    • Frame, Vinyl Siding
    • Foundation: Block
    • Roof: Asphalt
    Condition
    • New construction: No
    • Year built: 1900

    Utilities & green energy

    • Sewer: Public Sewer
    • Water: Public

    Community & neighborhood

    Community
    • Community features: None
    Location
    • Region: Cadillac
    • Subdivision: N/A

    HOA & financial

    HOA
    • Services included: None

    Other

    Other facts
    • Listing agreement: Exclusive Right Sell
    • Price range: $185K - $185K
    • Listing terms: Conventional,Cash,FHA,USDA Loan,VA Loan
    • Ownership type: Private Owner
    • Road surface type: Asphalt

    Price history

    DateEventPrice
    9/29/2023Sold$185,000$139/sqft
    Source: NGLRMLS #1914222 Report a problem
    8/14/2023Price change$185,000-2.6%$139/sqft
    Source: NGLRMLS #1914222 Report a problem
    8/6/2023Listed for sale$190,000+19.9%$142/sqft
    Source: NGLRMLS #1914222 Report a problem
    8/12/2022Sold$158,500+2.3%$119/sqft
    Source: NGLRMLS #1898893 Report a problem
    4/25/2022Listed for sale$155,000+96.2%$116/sqft
    Source: NGLRMLS #1898893 Report a problem
    9/26/2017Sold$79,000-9.7%$59/sqft
    Source: Agent Provided Report a problem
    7/31/2017Listed for sale$87,500$66/sqft
    Source: Coldwell Banker Schmidt-Cadillac #1836362 Report a problem

    Public tax history

    YearProperty taxesTax assessment
    2025$3,000 +40.9%$74,300 +10.9%
    2024$2,129 +29.5%$67,000 +41.9%
    2023$1,644 +2.4%$47,200 +11.6%
    2022$1,605 $42,300 +4.2%
    2021-- $40,600 +16.7%
    2020$1,591 $34,800 +3%
    2019-- $33,800 -3.7%
    2018-- $35,100 -1.7%
    2017-- $35,700 +25.3%
    2016-- $28,500 +5.2%
    2015-- $27,100 +21%
    2013-- $22,400 -7.1%
    2012-- $24,100
    2011-- $24,100 -29.3%
    2010-- $34,100

    Find assessor info on the county website

    Neighborhood: 49601

    Nearby schools

    GreatSchools rating
    Schools provided by the listing agent
    • District: Cadillac Area Public Schools

    Source: NGLRMLS. This data may not be complete. We recommend contacting the local school district to confirm school assignments for this home.

    Get pre-qualified for a loan
    At Zillow Home Loans, we can pre-qualify you in as little as 5 minutes with no impact to your credit score.

    An equal housing lender. NMLS #10287.