
La Chanterelle is located in the heart of Haverford’s upscale and very walkable neighborhood. Unit 203 in this boutique building is a three-bedroom, two-bath, 1,943 square foot unit with 9-foot ceilings and parquet hardwood floors throughout. Through a gracious foyer with closet, you enter a large living room where two French doors open onto a private, covered balcony – a place to relax or entertain and watch the setting sun. Adjacent is a full-sized dining room, with a tall built-in mahogany wine-rack cabinet, that flows into the kitchen with ample storage, high-end appliances, and built-in breakfast bar. On the other side of the living room, the third bedroom currently serves as a lovely library with built-in bookcases – a retreat for reading, listening to music, or watching television. The second bedroom is comfortably sized with two large closets. The oversized primary bedroom offers a huge walk-in closet and a double – vanity bathroom with a combination tub and shower. Down the hall, a second bathroom with stall shower and a convenient laundry with extra storage completes this lovely condominium unit. This well-maintained, chateau-style building of 19 units offers each unit its own storage unit and parking space in the basement garage that has direct elevator access to the rest of the building. Parking for a second car is available in the adjacent outside parking lot. Enjoy an easy, elevated lifestyle just minutes from public transportation, excellent restaurants, and every type of shopping imaginable, together with a vest-pocket park, walking trails, Haverford College, and, across the street, the Merion Cricket Club. It’s a must-see! NO SHOWINGS UNTIL SUNDAY, 8/2
Under contract
$1,135,000
414 Old Lancaster Rd APT 203, Haverford, PA 19041
3beds
1,943sqft
Condominium
Built in 1982
-- sqft lot
$-- Zestimate®
$584/sqft
$1,403/mo HOA
What's special
Private covered balconyKitchen with ample storageGracious foyer with closetBuilt-in breakfast barHigh-end appliancesParquet hardwood floors throughoutFull-sized dining room
- 15 days |
- 734 |
- 11 |
Likely to sell faster than
Zillow last checked:
Listing updated:
Listed by:
Carol Ogelsby 610-213-2000,
Compass RE 6109470408,
Co-Listing Agent: Ali Deane Ogelsby Farrell 610-246-5970,
Compass RE
Source: Bright MLS,MLS#: PAMC2189496
Facts & features
Interior
Bedrooms & bathrooms
- Bedrooms: 3
- Bathrooms: 2
- Full bathrooms: 2
- Main level bathrooms: 2
- Main level bedrooms: 3
Basement
- Area: 0
Heating
- Forced Air, Electric
Cooling
- Central Air, Electric
Appliances
- Included: Built-In Range, Disposal, Self Cleaning Oven, Microwave, Cooktop, Dishwasher, Dryer, Refrigerator, Stainless Steel Appliance(s), Washer, Water Heater, Gas Water Heater
- Laundry: Dryer In Unit, Washer In Unit, In Unit
Features
- Bathroom - Stall Shower, Elevator, Eat-in Kitchen, Primary Bath(s), Soaking Tub, Breakfast Area, Built-in Features, Dining Area, Entry Level Bedroom, Walk-In Closet(s), 9'+ Ceilings
- Flooring: Tile/Brick, Wood
- Doors: French Doors
- Windows: Casement
- Basement: Connecting Stairway,Full,Garage Access,Interior Entry,Exterior Entry,Concrete,Sump Pump,Partial
- Has fireplace: No
Interior area
- Total structure area: 1,943
- Total interior livable area: 1,943 sqft
- Finished area above ground: 1,943
- Finished area below ground: 0
Property
Parking
- Total spaces: 6
- Parking features: Storage, Basement, Covered, Garage Faces Side, Garage Door Opener, Inside Entrance, Asphalt, Assigned, Garage, Parking Lot
- Attached garage spaces: 1
- Has uncovered spaces: Yes
- Details: Assigned Parking
Accessibility
- Accessibility features: Accessible Doors, Accessible Electrical and Environmental Controls, Accessible Elevator Installed
Features
- Levels: Four and One Half
- Stories: 4.5
- Exterior features: Sidewalks, Street Lights, Balcony
- Pool features: None
Lot
- Size: 1,943 Square Feet
- Dimensions: 408
Details
- Additional structures: Above Grade, Below Grade
- Parcel number: 400044236202
- Zoning: R7
- Zoning description: Residential
- Special conditions: Standard
- Other equipment: Intercom
Construction
Type & style
- Home type: Condo
- Architectural style: French
- Property subtype: Condominium
- Attached to another structure: Yes
Materials
- Brick
- Roof: Pitched
Condition
- Very Good
- New construction: No
- Year built: 1982
Details
- Builder name: La Chanterelle
Utilities & green energy
- Sewer: Public Sewer
- Water: Public
Community & HOA
Community
- Security: Security System
- Condo and coop fee: $1,403 monthly
- Subdivision: La Chanterelle
HOA
- Has HOA: No
- Amenities included: Elevator(s), Storage
- Services included: Common Area Maintenance, Maintenance Structure, Insurance, Maintenance Grounds, Management, Parking Fee, Snow Removal, Trash, Water, Sewer, Reserve Funds
- HOA name: LA CHANTERELLE CONDOMINIUM ASSOCIATION
- Second HOA name: La Chanterelle Condominium Association
Location
- Region: Haverford
- Municipality: LOWER MERION TWP
Financial & listing details
- Price per square foot: $584/sqft
- Tax assessed value: $324,760
- Annual tax amount: $14,951
- Date on market: 7/31/2026
- Listing agreement: Exclusive Right To Sell
- Listing terms: Cash,Conventional
- Inclusions: Request Listing Agent's List
- Exclusions: Dr & Kitchen Chandeliers
- Ownership: Fee Simple
Estimated market value
Not available
Estimated sales range
Not available
Not available
Price history
| Date | Event | Price |
|---|---|---|
| 8/9/2026 | Contingent | $1,135,000$584/sqft |
Source:  Bright MLS #PAMC2189496 Report a problem Bright MLS #PAMC2189496 Report a problem | ||
| 7/31/2026 | Listed for sale | $1,135,000+55.5%$584/sqft |
Source: Bright MLS #PAMC2189496 Report a problem | ||
| 2/19/2008 | Sold | $730,000+12.3%$376/sqft |
Source: Public Record Report a problem | ||
| 12/17/2004 | Sold | $650,000$335/sqft |
Source: Public Record Report a problem | ||
Public tax history
| Year | Property taxes | Tax assessment |
|---|---|---|
| 2025 | $14,055 +5% | $324,760 |
| 2024 | $13,385 | $324,760 |
| 2023 | $13,385 +4.9% | $324,760 |
| 2022 | $12,757 +2.3% | $324,760 |
| 2021 | $12,467 +2.5% | $324,760 |
| 2020 | $12,162 +1.8% | $324,760 |
| 2019 | $11,947 +1.9% | $324,760 |
| 2018 | $11,728 +3% | $324,760 |
| 2017 | $11,381 +3.4% | $324,760 |
| 2016 | $11,003 +3.7% | $324,760 |
| 2015 | $10,612 +3% | $324,760 |
| 2014 | $10,303 +2.9% | $324,760 |
| 2013 | $10,012 +1.5% | $324,760 |
| 2012 | $9,863 +5.6% | $324,760 |
| 2011 | $9,342 +3.6% | $324,760 |
| 2010 | $9,020 +5.3% | $324,760 |
| 2009 | $8,568 +5.1% | $324,760 |
| 2008 | $8,156 +3% | -- |
| 2007 | $7,918 +7.6% | -- |
| 2006 | $7,361 +3.9% | -- |
| 2005 | $7,088 +6.2% | -- |
| 2004 | $6,677 +5.9% | -- |
| 2003 | $6,307 +9.4% | -- |
| 2002 | $5,765 +9.4% | -- |
| 2000 | $5,269 +4.6% | -- |
| 1999 | $5,038 | -- |
Find assessor info on the county website
Monthly payment
Est. payment
Payment breakdown
Explore the cost of this home by adjusting the details. Changes won't be saved.Climate risks
Neighborhood: 19041
Nearby schools
GreatSchools rating
- 10/10Gladwyne SchoolGrades: K-4Distance: 1.7 mi
- 9/10Black Rock Middle SchoolGrades: 5-8Distance: 3.1 mi
- 10/10Harriton Senior High SchoolGrades: 9-12Distance: 2.1 mi
Schools provided by the listing agent
- Elementary: Gladwyne
- Middle: Welsh Valley
- High: Harriton Senior
- District: Lower Merion
Source: Bright MLS. This data may not be complete. We recommend contacting the local school district to confirm school assignments for this home.
- $592,0002 bd2 ba1.5k sqft414 Old Lancaster Rd APT 103, Haverford, PA 19041Sold
- $7,0002 bd3 ba2.1k sqft414 Old Lancaster Rd APT 405, Haverford, PA 19041For Rent

- $815,0002 bd2 ba1.7k sqft414 Old Lancaster Rd APT 101, Haverford, PA 19041Sold
- $859,9002 bd2 ba2k sqft414 Old Lancaster Rd APT 102, Haverford, PA 19041Off Market
- $704,8002 bd2 ba1.5k sqft414 Old Lancaster Rd APT 104, Haverford, PA 19041Off Market
- $618,7002 bd2 ba1.9k sqft414 Old Lancaster Rd APT 105, Haverford, PA 19041Off Market
- $729,5002 bd2 ba1.8k sqft414 Old Lancaster Rd APT 201, Haverford, PA 19041Off Market
- $946,9003 bd2 ba2k sqft414 Old Lancaster Rd APT 202, Haverford, PA 19041Off Market
A local agent can set up tours, give advice and negotiate with sellers.
Similar homes
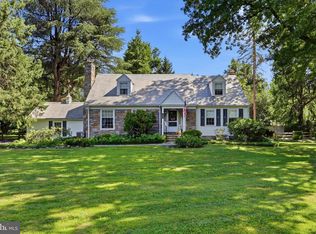
- $899,0003 bd2 ba2.7k sqft639 Spruce Ln, Villanova, PA 19085For Sale
 MLS ID #PAMC2190190, Ryan DeVitis, Compass RE. Bright MLS
 - $850,0003 bd3 ba1.9k sqft1512 Flat Rock Rd, Penn Valley, PA 19072For Sale
 MLS ID #PAMC2190250, Lauren Lipowicz, Compass RE. Bright MLS
 - $1,100,0004 bd3 ba2.2k sqft1739 N Middletown Rd, Glen Mills, PA 19342For Sale
 MLS ID #PADE2121198, Margot Mohr Teetor, RE/MAX Preferred - Newtown Square. Bright MLS
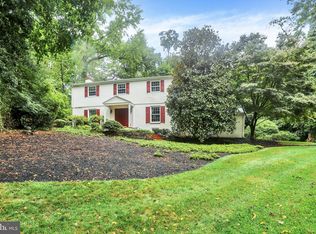
 - $699,9004 bd3 ba2.4k sqft290 Upper Gulph Rd, Wayne, PA 19087For Sale
 MLS ID #PAMC2189658, Dave Hinkel, Coldwell Banker Realty. Bright MLS
 - $1,150,0004 bd3 ba2k sqft307 Monument Ave, Malvern, PA 19355For SaleMLS ID #PACT2130658, Francine Dague, BHHS Fox & Roach Malvern-Paoli. Bright MLS
- $849,9004 bd3 ba2.1k sqft2842 Haverford Rd, Ardmore, PA 19003For SaleMLS ID #PADE2117874, Rob Forster, BHHS Fox & Roach Wayne-Devon. Bright MLS
- $585,0004 bd4 ba1.9k sqft1500 W Chester Pike, Havertown, PA 19083For SaleMLS ID #PADE2121456, Ralph Iacovino, BHHS Fox & Roach Malvern-Paoli. Bright MLS
- $775,0004 bd3 ba2.2k sqft1153 Westtown Rd, West Chester, PA 19382For SaleMLS ID #PACT2112798, Tom Toole III, RE/MAX Main Line-West Chester. Bright MLS
- $590,0005 bd3 ba1.8k sqft32 W Montgomery Ave, Ardmore, PA 19003For SaleMLS ID #PAMC2182176, Leah Mayne, BHHS Fox & Roach-Rosemont. Bright MLS
- $895,0003 bd3 ba2k sqft1011 N Valley Rd, Paoli, PA 19301For SaleMLS ID #PACT2130448, Bob Davis, BHHS Fox & Roach Wayne-Devon. Bright MLS
- $969,9004 bd3 ba2.8k sqft1843 Beacon Hill Dr, Dresher, PA 19025For SaleMLS ID #PAMC2188752, Justin Heath, Real of Pennsylvania. Bright MLS
- $900,0003 bd3 ba1.7k sqft866 N Marshall St, Philadelphia, PA 19123For SaleMLS ID #PAPH2654974, Marie Serrano, Keller Williams Real Estate - West Chester. Bright MLS
- $650,0004 bd3 ba1.8k sqft241 Timber Jump Ln, Media, PA 19063For SaleMLS ID #PADE2121340, Caitlin Kerezsi, Keller Williams Real Estate - Media. Bright MLS
- $799,9004 bd4 ba2.4k sqft7901 Cobden Rd, Glenside, PA 19038For SaleMLS ID #PAMC2190218, Michele Cooley, BHHS Fox & Roach-Center City Walnut. Bright MLS
- $675,0005 bd3 ba2.3k sqft2115 Winton Ave, Havertown, PA 19083For SaleMLS ID #PADE2120188, Tom Weeks, BHHS Fox & Roach-Haverford. Bright MLS
- $749,0005 bd2 ba2k sqft106 Elmwood Ave, Narberth, PA 19072For SaleMLS ID #PAMC2184400, Pam Mawhinney Owsik, Duffy Real Estate-Narberth. Bright MLS
- $649,9004 bd3 ba1.9k sqft602 Lorient Dr, West Chester, PA 19382For SaleMLS ID #PACT2127638, Brian Busby, EXP Realty, LLC. Bright MLS
- $688,0005 bd4 ba2.3k sqft630 Mount Alverno Rd, Media, PA 19063For SaleMLS ID #PADE2120960, Pia Arellano, Keller Williams Real Estate - Media. Bright MLS
- $1,650,0003 bd5 ba2.7k sqft219 E Montgomery Ave #6, Ardmore, PA 19003For SaleMLS ID #PAMC2171614, Lavinia Smerconish, Compass RE. Bright MLS
- $820,0005 bd3 ba2.7k sqft1364 Mark Dr, West Chester, PA 19380For SaleMLS ID #PACT2128736, Michelle Gallagher, Long & Foster Real Estate, Inc.. Bright MLS
