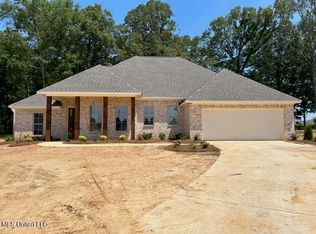
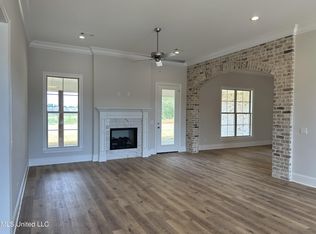
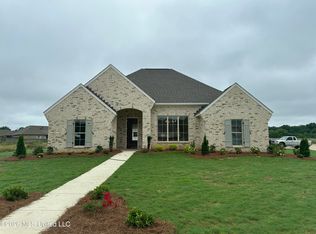
Beautiful new construction in Lewis Farms next phase and on the pond water. Private backyard and deep back patio for great outdoor living. Open plan with cathedral ceiling in large great room. Kitchen is open to great room with brick arch separating the two. Kitchen island, custom cabinets, under counter lighting, great counter and cabinet space, large walk-in pantry, stainless steel appliances and gas range. Mud room at back door and large laundry room with sink and drying rod. Large master suite with tres ceiling, large master bath, walk-in tiled shower, double vanity with quartz countertops, large tub, toilet closet, and large master closet with built-ins. 2nd and 3rd bedrooms on opposite side of home with bath in between. Come see todayl
Pending
$417,000
414 Old Maple Cv, Madison, MS 39110
3beds
1,935sqft
Residential, Single Family Residence
Built in 2026
0.5 Acres Lot
$416,300 Zestimate®
$216/sqft
$-- HOA
What's special
Pond waterPrivate backyardLarge master bathLarge tubKitchen islandCustom cabinetsLarge walk-in pantry
- 49 days
- 21
- 0
Likely to sell faster than
Zillow last checked:
Listing updated:
Listed by:
Leslie Ledoux 601-259-3300,
LeDoux Properties, LLC 601-259-3300
Source: MLS United,MLS#: 4158183
Facts & features
Interior
Bedrooms & bathrooms
- Bedrooms: 3
- Bathrooms: 2
- Full bathrooms: 2
Heating
- Ceiling, Central, Fireplace(s), Natural Gas
Cooling
- Ceiling Fan(s), Central Air, Electric, Gas
Appliances
- Included: Built-In Gas Range, Dishwasher, Disposal, Microwave, Stainless Steel Appliance(s), Tankless Water Heater
- Laundry: Electric Dryer Hookup, Inside, Laundry Room, Sink, Washer Hookup
Features
- Cathedral Ceiling(s), Ceiling Fan(s), Crown Molding, Double Vanity, Kitchen Island, Open Floorplan, Pantry, Recessed Lighting, Stone Counters, Storage, Tray Ceiling(s), Walk-In Closet(s), Soaking Tub
- Flooring: Carpet, Ceramic Tile, Wood
- Doors: Dead Bolt Lock(s), Metal Insulated
- Windows: Insulated Windows, Vinyl
- Has fireplace: Yes
- Fireplace features: Gas Log, Great Room, Ventless
Interior area
- Total structure area: 1,935
- Total interior livable area: 1,935 sqft
Video & virtual tour
Property
Parking
- Total spaces: 2
- Parking features: Attached, Concrete, Driveway, Garage Door Opener, Garage Faces Side, Storage
- Attached garage spaces: 2
- Has uncovered spaces: Yes
Features
- Levels: One
- Stories: 1
- Fencing: None
- Has view: Yes
- View description: Water
- Has water view: Yes
- Water view: Water
- Waterfront features: Pond
Lot
- Size: 0.5 Acres
- Features: Cleared, Front Yard, Landscaped, Rectangular Lot, Views
Details
- Parcel number: Unassigned
Construction
Type & style
- Home type: SingleFamily
- Property subtype: Residential, Single Family Residence
Materials
- Brick
- Foundation: Post-Tension, Slab
- Roof: Architectural Shingles
Condition
- Move In Ready
- New construction: Yes
- Year built: 2026
Utilities & green energy
- Sewer: Public Sewer
- Water: Public
- Utilities for property: Electricity Connected, Natural Gas Available, Sewer Connected, Water Connected, Cat-5 Prewired, Underground Utilities
Community & HOA
Community
- Features: Curbs, Sidewalks, Street Lights
- Security: Smoke Detector(s)
- Subdivision: Lewis Farms
HOA
- Has HOA: No
Location
- Region: Madison
Financial & listing details
- Price per square foot: $216/sqft
- Annual tax amount: $650
- Date on market: 8/5/2026
- Electric utility on property: Yes
Estimated market value
$416,300
$395,000 - $437,000
$3,043/mo
Price history
| Date | Event | Price |
|---|---|---|
| 8/20/2026 | Pending sale | $417,000$216/sqft |
Source: MLS United #4158183 Report a problem | ||
| 8/5/2026 | Listed for sale | $417,000$216/sqft |
Source: MLS United #4158183 Report a problem | ||
Public tax history
Tax history is unavailable.
Monthly payment
Est. payment
Payment breakdown
Explore the cost of this home by adjusting the details. Changes won't be saved.Climate risks
Neighborhood: 39110
Nearby schools
Schools provided by the listing agent
- Elementary: Mannsdale
- Middle: Germantown Middle
- High: Germantown
Source: MLS United. This data may not be complete. We recommend contacting the local school district to confirm school assignments for this home.
Similar homes
- $384,0003 bd2 ba1.8k sqft134 Lewis Farms Dr, Madison, MS 39110New Construction
 MLS ID #4157244, Leslie Ledoux, LeDoux Properties, LLC. MLS United
 - $399,0003 bd2 ba1.9k sqft146 Mission Park Dr, Madison, MS 39110New Construction
 MLS ID #4151041, Leslie Ledoux, LeDoux Properties, LLC. MLS United
 - $449,0004 bd3 ba2.1k sqft407 Alta Vis, Madison, MS 39110New Construction
 MLS ID #4153412, Leslie Ledoux, LeDoux Properties, LLC. MLS United
 - $399,0003 bd2 ba2k sqft129 Camden Point, Madison, MS 39110For Sale
 MLS ID #4158122, Kelly Lindsay, BHHS Gateway Real Estate. MLS United
