This exquisite property offers not only unmatched architectural elegance but also a lifestyle of leisure and tranquility. Imagine evenings spent enjoying the waterfront views from one of the five porches, or hosting gatherings in the expansive great room that combines sophistication and warmth. The private marina with a designated 30' Slip is connected by a meticulously designed outdoor spaces, with travertine touches and lush landscaping, create a serene retreat for relaxation. A four-stop elevator with electric close doors takes you from the garage to 3 levels of the finest living. The first level includes a 2-car oversized garage, foyer, powder room, and large den leading to a covered porch and private rear yard with EP Henry paver patio leading to the travertine common boardwalk to the private marina. The second level opens to a 9’ ceiling great room with a gourmet chef kitchen, designer appliances, fireplace, covered porch, a powder room and a suite with stylish tray ceilings. The top floor includes large suite with vaulted ceilings, private balcony, finished closet, and very large bathroom. There is a jack and jill suite and an additional mini suite with a private porch.
Sold for $2,245,000
$2,245,000
414 Paradise Way #414, North Wildwood, NJ 08260
5beds
3,396sqft
Townhouse
Built in 2020
-- sqft lot
$2,411,700 Zestimate®
$661/sqft
$6,906 Estimated rent
Home value
$2,411,700
$2.15M - $2.70M
$6,906/mo
Zestimate® history
Owner options
List your home for rent
$6,906/mo
Rent Zestimate®
Find your next renter with Zillow Rental Manager. Plus, with online applications, you can quickly screen prospective tenants – for free.
$6,906/mo
Rent Zestimate®
Refinance and save
$14,860/mo
Est. payment
Refinancing to a lower rate could help reduce your monthly payments and save thousands over the life of the loan.
$14,860/mo
Est. payment
Explore your selling options
Work with a Zillow partner agent
Leverage their expertise and Zillow's premium Showcase listings to get your home seen by more buyers.
Get startedList with your own agent
Get your home in front of millions of buyers by listing it on Zillow.
Learn how to do itSell it yourself
Take full control of how buyers see your home on Zillow by listing For Sale by Owner (FSBO).
List your homeWhat's special
Private balconyJack and jill suiteVaulted ceilingsPrivate marinaOutdoor spacesLush landscapingPrivate porch
Zillow last checked:
Listing updated:
Listed by:
Charity R Clark, ABR, GRI 609-408-2192,
CAPE RESORTS REALTY
Bought with:
Jason Ruffenach, 1750842
eXp REALTY
Source: CMCAOR,MLS#: 251708
Facts & features
Interior
Bedrooms & bathrooms
- Bedrooms: 5
- Bathrooms: 6
- Full bathrooms: 4
- Partial bathrooms: 2
Rooms
- Room types: Living Room, Den/TV Room, Dining Area, Great Room
Heating
- Natural Gas, Zoned, Fireplace(s)
Cooling
- Central Air, Zoned
Appliances
- Included: Range, Self Cleaning Oven, Microwave, Refrigerator, Washer, Dryer, Dishwasher, Disposal, Gas Water Heater
Features
- Elevator, Cathedral Ceiling(s), Eat-in Kitchen
- Windows: Shades, Blinds
- Has fireplace: Yes
- Furnished: Yes
Interior area
- Total interior livable area: 3,396 sqft
Property
Parking
- Total spaces: 2
- Parking features: Garage Door Opener, Parking Pad, 2 Car, Attached
- Has uncovered spaces: Yes
Features
- Levels: Three
- Has view: Yes
- View description: Water
- Has water view: Yes
- Water view: Water View,Water
- Waterfront features: Bay Front, Waterfront
Lot
- Features: Corner Lot
Details
- Parcel number: 070010100000000209C0414
Construction
Type & style
- Home type: Townhouse
- Property subtype: Townhouse
Condition
- New construction: No
- Year built: 2020
Utilities & green energy
- Sewer: City
- Water: City
Community & HOA
Community
- Features: Patio, Enclosed/Cov. Porch, Fenced Yard, Dock/Boat Slip, Outside Shower
- Security: Panic Alarm, Smoke Detector(s)
HOA
- Has HOA: Yes
- HOA fee: $565 quarterly
Location
- Region: North Wildwood
Financial & listing details
- Price per square foot: $661/sqft
- Tax assessed value: $954,000
- Annual tax amount: $14,806
- Date on market: 6/12/2025
- Listing terms: Conventional
- Inclusions: Shades, Blinds, Furniture
Price history
| Date | Event | Price |
|---|---|---|
| 9/5/2025 | Sold | $2,245,000-2.2%$661/sqft |
Source:  CMCAOR #251708 Report a problem CMCAOR #251708 Report a problem | ||
| 7/1/2025 | Contingent | $2,295,000$676/sqft |
Source: CMCAOR #251708 Report a problem | ||
| 6/12/2025 | Listed for sale | $2,295,000+94.5%$676/sqft |
Source: CMCAOR #251708 Report a problem | ||
| 9/17/2020 | Sold | $1,180,000$347/sqft |
Source: CMCAOR #200235 Report a problem | ||
Public tax history
| Year | Property taxes | Tax assessment |
|---|---|---|
| 2025 | $14,806 | $954,000 |
| 2024 | $14,806 +2.2% | $954,000 |
| 2023 | $14,491 +8.4% | $954,000 |
| 2022 | $13,366 | $954,000 |
| 2021 | -- | $954,000 |
Find assessor info on the county website
Neighborhood: 08260
Nearby homes
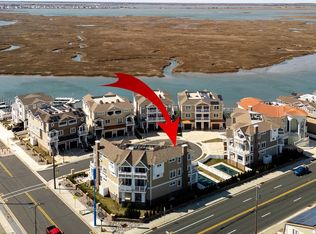
- $1,645,0004 bd6 ba3.1k sqft403 Paradise Way #403, North Wildwood, NJ 08260Sold
- $1,623,100-- bd-- ba-- sqft407 Paradise Way #407, North Wildwood, NJ 08260Off Market
- $1,265,000-- bd-- ba-- sqft401 Paradise Way #401, North Wildwood, NJ 08260Off Market
- $1,403,3004 bd5 ba3.2k sqft409 Paradise Way, Wildwood, NJ 08260Off Market
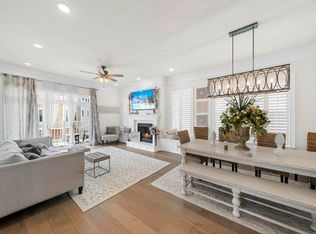
- $1,717,900-- bd-- ba-- sqft412 Paradise Way #412, North Wildwood, NJ 08260Off Market
- $1,790,500-- bd-- ba-- sqft406 Paradise Way #406, North Wildwood, NJ 08260Off Market
- $1,772,1005 bd6 ba-- sqft406 Paradise Way, Wildwood, NJ 08260Off Market
- $1,544,7004 bd5 ba3.1k sqft409 Paradise Way UNIT 409, North Wildwood, NJ 08260Off Market
Nearby schools
GreatSchools rating
- 5/10Margaret Mace Elementary SchoolGrades: PK-8Distance: 0.9 mi
Get a cash offer in 3 minutes
Find out how much your home could sell for in as little as 3 minutes with a no-obligation cash offer.
Estimated market value
$2,411,700
Get a cash offer in 3 minutes
Find out how much your home could sell for in as little as 3 minutes with a no-obligation cash offer.
Estimated market value
$2,411,700
- New Jersey
- Cape May County
- North Wildwood
- 08260
- 414 Paradise Way Unit 414
Nearby cities
Nearby zip codes
Other North Wildwood Topics
