Welcome to this charming, sweet and inviting home with the open floor plan, a spacious family room that creates wonderful living space. The home offers three bedrooms, included a converted garage as a studio-style living space with a full small bathroom, can be used as a third guest bedroom, home office, or rent for extra income. The home features updates, including a newly roof, modern electric fireplace, new paint, new gas stove and beautiful refinished hardwood floors. The big backyard provides room for outdoor entertaining, relaxation, and potential for an ADU. Home closes to Santana Row, Westfield Valley Fair, shopping, dining, entertainment and major freeways 280 and 880. It has a lot of potential, perfect for first time home buyers and investors!! Sellers prefer to sell the property in its present as-is condition.
For sale
$1,198,888
414 Patton Ave, San Jose, CA 95128
3beds
1,008sqft
Single Family Residence, Residential
Built in 1947
5,813 Square Feet Lot
$1,167,300 Zestimate®
$1,189/sqft
$-- HOA
What's special
- 13 hours
- 222
- 20
Zillow last checked:
Listing updated:
Listed by:
Stephanie Pham 00907955 408-655-3677,
Elite Realty Services 408-625-1500
Source: MLSListings Inc,MLS#: ML82060152
Facts & features
Interior
Bedrooms & bathrooms
- Bedrooms: 3
- Bathrooms: 2
- Full bathrooms: 2
Bedroom
- Features: BedroomonGroundFloor2plus
Bathroom
- Features: ShoweroverTub1, StallShower
Dining room
- Features: DiningArea
Family room
- Features: SeparateFamilyRoom
Kitchen
- Features: Countertop_Granite, ExhaustFan
Heating
- Central Forced Air
Cooling
- Ceiling Fan(s), Central Air
Appliances
- Included: Gas Cooktop, Exhaust Fan, Disposal, Range Hood, Oven/Range, Refrigerator
- Laundry: In Utility Room
Features
- Flooring: Hardwood, Laminate
- Number of fireplaces: 1
- Fireplace features: Living Room
Interior area
- Total structure area: 1,008
- Total interior livable area: 1,008 sqft
Property
Parking
- Parking features: Off Street
Features
- Stories: 1
- Exterior features: Back Yard, Fenced
Lot
- Size: 5,813 Square Feet
Details
- Parcel number: 27703059
- Zoning: R1
- Special conditions: Standard
Construction
Type & style
- Home type: SingleFamily
- Architectural style: Unknown
- Property subtype: Single Family Residence, Residential
Materials
- Foundation: Concrete Perimeter and Slab
- Roof: Composition
Condition
- New construction: No
- Year built: 1947
Utilities & green energy
- Gas: PublicUtilities
- Sewer: Public Sewer
- Water: Public
- Utilities for property: Public Utilities, Water Public
Community & HOA
Location
- Region: San Jose
Financial & listing details
- Price per square foot: $1,189/sqft
- Tax assessed value: $1,224,633
- Date on market: 9/4/2026
- Listing agreement: ExclusiveRightToSell
- Listing terms: CashorConventionalLoan
Estimated market value
$1,167,300
$1.11M - $1.23M
$3,450/mo
Price history
| Date | Event | Price |
|---|---|---|
| 9/4/2026 | Listed for sale | $1,198,888+3.9%$1,189/sqft |
Source:  MLSListings Inc #ML82060152 Report a problem MLSListings Inc #ML82060152 Report a problem | ||
| 5/11/2023 | Sold | $1,154,000+22.1%$1,145/sqft |
Source: Public Record Report a problem | ||
| 4/21/2023 | Price change | $945,000-9.6%$938/sqft |
Source:  MLSListings Inc #ML81925278 Report a problem MLSListings Inc #ML81925278 Report a problem | ||
| 4/20/2023 | Listed for sale | $1,045,000$1,037/sqft |
Source: MLSListings Inc #ML81925278 Report a problem | ||
Public tax history
| Year | Property taxes | Tax assessment |
|---|---|---|
| 2026 | -- | $1,224,633 +2% |
| 2025 | $15,412 +3.1% | $1,200,621 +2% |
| 2024 | $14,944 +138.2% | $1,177,080 +165.5% |
| 2023 | $6,274 +0.1% | $443,303 +2% |
| 2022 | $6,267 +1.9% | $434,612 +2% |
| 2021 | $6,152 +2.3% | $426,091 +1% |
| 2020 | $6,014 | $421,723 +2% |
| 2019 | $6,014 +4.2% | $413,455 +2% |
| 2018 | $5,771 | $405,349 +2% |
| 2017 | $5,771 +1.7% | $397,402 +2% |
| 2016 | $5,677 +8.6% | $389,611 +1.5% |
| 2015 | $5,227 +4.5% | $383,760 +2% |
| 2014 | $4,999 | $376,244 +0.5% |
| 2013 | -- | $374,544 +2% |
| 2012 | -- | $367,200 +677.9% |
| 2011 | -- | $47,207 +0.8% |
| 2010 | -- | $46,855 -0.2% |
| 2009 | -- | $46,968 +2% |
| 2008 | -- | $46,048 +2% |
| 2007 | -- | $45,146 +2% |
| 2006 | -- | $44,261 +2% |
| 2005 | -- | $43,394 +2% |
| 2004 | -- | $42,544 +1.9% |
| 2003 | -- | $41,765 +2% |
| 2002 | -- | $40,947 +2% |
| 2001 | -- | $40,145 |
Find assessor info on the county website
Monthly payment
Est. payment
Payment breakdown
Explore the cost of this home by adjusting the details. Changes won't be saved.Climate risks
Neighborhood: Burbank
Nearby schools
Schools provided by the listing agent
- District: CampbellUnionElementary
Source: MLSListings Inc. This data may not be complete. We recommend contacting the local school district to confirm school assignments for this home.

Similar homes
- $1,050,0003 bd2 ba1.2k sqft418 Vaughn Ave #1 & 2, San Jose, CA 95128For Sale
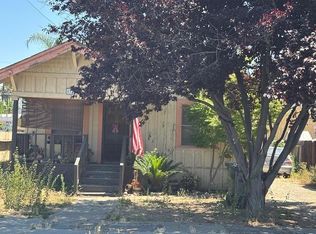 MLS ID #26-4053, Dennis E Morgan. SMLS
 - $1,388,8883 bd2 ba1.2k sqft2082 Randolph Dr, San Jose, CA 95128For Sale
 MLS ID #ML82059412, Maxine Chin. MLSListings Inc
 - $1,399,0003 bd1 ba1.1k sqft553 N Baywood Ave, San Jose, CA 95128For Sale
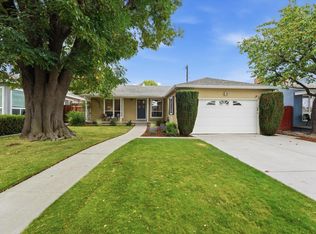 MLS ID #ML82059323, Brenda Miller. MLSListings Inc
 - $1,150,0003 bd2 ba1.2k sqft28 Topeka Ave, San Jose, CA 95128For Sale
 MLS ID #ML82055670, Raul E. Richardson. MLSListings Inc
Local buyer's agents are ready to help
