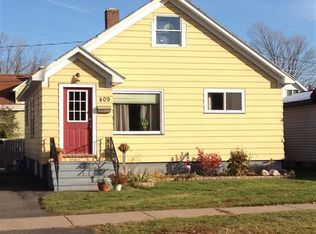
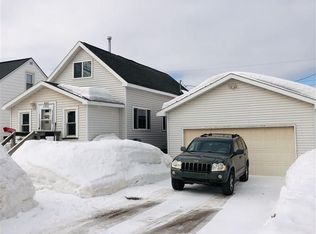
Set on Peninsula Street in the heart of Negaunee, this 1939 1.5-story home has a way of feeling both practical and welcoming the moment you step inside. It’s the kind of home that just makes sense—where each space has a purpose, but still leaves room to enjoy it. The main floor has seen thoughtful updates over the years, especially in the kitchen, where a cozy breakfast nook creates an easy spot to start your mornings. From there, the layout flows naturally into a comfortable living room, full bathroom, and a main-floor bedroom. What used to be a fourth bedroom has been reimagined into a laundry space with direct access to the backyard—one of those small changes that makes everyday living just a little easier. Out back, you’ll find a fenced yard that feels defined without feeling limited—perfect for gardening, letting the dogs out, or just enjoying some quiet time outside. The oversized one-car garage gives you more flexibility than most, whether that’s for storage, hobbies, or keeping things out of the winter. Upstairs, two additional bedrooms and a half bath offer a bit of separation—ideal for guests, a home office setup, or simply spreading out without adding extra upkeep. The basement remains unfinished, but that’s part of the appeal—it’s clean, functional, and ready to handle storage for everything from seasonal décor to tools and gear. What really ties it all together is the location. You’re just minutes from the newly redesign streetscape downtown, the Negaunee Bandshell, Jackson Park, and direct access to the Iron Ore Heritage Trail—making it easy to stay connected to both the community and the outdoors. This home isn’t trying to be something it’s not—it’s a solid, well-loved home that offers comfort, function, and a great connection to everything people love about living in Negaunee. Offers Due Monday, May 11 at 12:00PM.
Contingent
$235,000
414 Peninsula St, Negaunee, MI 49866
3beds
1,195sqft
Single Family Residence
Built in 1939
4,356 Square Feet Lot
$235,000 Zestimate®
$197/sqft
$-- HOA
What's special
Main-floor bedroomOversized one-car garageCozy breakfast nook
- 65 days |
- 441 |
- 20 |
Zillow last checked:
Listing updated:
Listed by:
BENJAMIN ARGALL 906-250-2874,
NEXTHOME SUPERIOR LIVING 906-214-4267
Source: MiRealSource,MLS#: 50206238
Originating MLS: Upper Peninsula Assoc of Realtors
Facts & features
Interior
Bedrooms & bathrooms
- Bedrooms: 3
- Bathrooms: 2
- Full bathrooms: 1
- 1/2 bathrooms: 1
Rooms
- Room types: Entry, Bedroom, Laundry, Living Room, Utility/Laundry Room, Second Flr Lavatory, Breakfast Nook/Room
Bedroom 1
- Level: First
- Area: 108
- Dimensions: 12 x 9
Bedroom 2
- Level: Second
- Area: 156
- Dimensions: 12 x 13
Bedroom 3
- Level: Second
- Area: 182
- Dimensions: 13 x 14
Bathroom
- Features: Not Applicable
Bathroom 1
- Level: First
- Area: 63
- Dimensions: 9 x 7
Kitchen
- Level: First
- Area: 121
- Dimensions: 11 x 11
Living room
- Level: First
- Area: 143
- Dimensions: 13 x 11
Heating
- Forced Air, Natural Gas
Cooling
- Central Air
Appliances
- Included: Microwave, Range/Oven, Refrigerator, Gas Water Heater
- Laundry: First Floor Laundry, Laundry Room
Features
- Flooring: Hardwood
- Basement: Concrete
- Has fireplace: No
Interior area
- Total structure area: 1,892
- Total interior livable area: 1,195 sqft
- Finished area above ground: 1,195
- Finished area below ground: 0
Property
Parking
- Total spaces: 1
- Parking features: Driveway, Detached
- Garage spaces: 1
Accessibility
- Accessibility features: Main Floor Laundry
Features
- Levels: One and One Half
- Stories: 1.5
- Fencing: Fence Owned,Fenced
- Waterfront features: None
- Frontage type: Road
- Frontage length: 50
Lot
- Size: 4,356 Square Feet
- Dimensions: 50 x 90
- Features: Sidewalks
Details
- Additional structures: None
- Parcel number: 525301013600
- Zoning: R-2 - Residential
- Zoning description: Residential
- Special conditions: Private,Standard
Construction
Type & style
- Home type: SingleFamily
- Architectural style: Traditional
- Property subtype: Single Family Residence
Materials
- Hard Board
- Foundation: Basement, Concrete Perimeter
Condition
- New construction: No
- Year built: 1939
Utilities & green energy
- Electric: 100 Amp Service
- Sewer: Public Sanitary
- Water: Public
- Utilities for property: Electricity Connected, Natural Gas Connected, Sewer Connected, Water Connected
Community & HOA
Community
- Subdivision: Iron Plat
HOA
- Has HOA: No
Location
- Region: Negaunee
Financial & listing details
- Price per square foot: $197/sqft
- Tax assessed value: $141,000
- Annual tax amount: $2,239
- Date on market: 5/3/2026
- Cumulative days on market: 66 days
- Listing agreement: Exclusive Right To Sell
- Listing terms: Cash,Conventional
- Road surface type: Paved
Estimated market value
$235,000
$223,000 - $247,000
$1,994/mo
Price history
| Date | Event | Price |
|---|---|---|
| 6/24/2026 | Contingent | $235,000$197/sqft |
Source: | ||
| 6/20/2026 | Listed for sale | $235,000$197/sqft |
Source: | ||
| 5/11/2026 | Contingent | $235,000$197/sqft |
Source: | ||
| 5/3/2026 | Listed for sale | $235,000+211.3%$197/sqft |
Source: | ||
| 9/5/2012 | Sold | $75,500-3.2%$63/sqft |
Source: Public Record Report a problem | ||
| 6/7/2012 | Listed for sale | $78,000$65/sqft |
Source: KRISTINE GOUPILLE #256147456 Report a problem | ||
Public tax history
| Year | Property taxes | Tax assessment |
|---|---|---|
| 2025 | $2,239 +5% | $70,500 +12.2% |
| 2024 | $2,132 +8.5% | $62,850 -3.5% |
| 2023 | $1,965 +4% | $65,150 +12.7% |
| 2022 | $1,889 +2.8% | $57,800 +13.7% |
| 2021 | $1,838 +3.3% | $50,850 +15.7% |
| 2019 | $1,780 | $43,950 -4% |
| 2018 | -- | $45,800 -0.1% |
| 2017 | -- | $45,850 +2.5% |
| 2016 | -- | $44,750 |
| 2015 | -- | $44,750 +6% |
| 2014 | -- | $42,200 +7.8% |
| 2012 | -- | $39,150 -9.5% |
| 2011 | -- | $43,250 |
| 2010 | -- | $43,250 |
Find assessor info on the county website
Monthly payment
Est. payment$--/mo
Payment breakdown
Explore the cost of this home by adjusting the details. Changes won't be saved.All calculations are estimates and provided by Zillow, Inc. for informational purposes only. Actual amounts may vary.
HOA fees may include property taxes on listings classified as Co-Ops. Contact the listing agent and/or owner for fee details.
Mortgage interest rates are dependent on a number of factors, including credit score, down payment, and repayment length. Interest rate data provided by Zillow Group Marketplace, Inc. as of 1/1/1970 from various mortgage lenders with which we have lead or other similar arrangements; the Estimated Payment is an average of those rates.
See how much you could borrow to make a competitive offer.
Climate risks
Neighborhood: 49866
Nearby schools
GreatSchools rating
- 8/10Negaunee Middle SchoolGrades: 5-8Distance: 0.3 mi
- 7/10Negaunee High SchoolGrades: 9-12Distance: 0.7 mi
- 7/10Lakeview SchoolGrades: PK-4Distance: 1 mi
Schools provided by the listing agent
- District: Negaunee Public Schools
Source: MiRealSource. This data may not be complete. We recommend contacting the local school district to confirm school assignments for this home.
A local agent can set up tours, give advice and negotiate with sellers.
- Michigan
- Marquette County
- Negaunee
- 49866
- 414 Peninsula St